Skip main navigation
Sold
  • Price Unknown

    3200 Statler Dr, Mesquite, TX 75150

    3beds
    1,344sqft
    Single Family Residence
    Built in 1972
    8,058 Square Feet Lot
    $245,100 Zestimate®
    $--/sqft
    $1,929 Estimated rent

    Home value

    $245,100

    $230,000 - $260,000

    $1,929/mo

    Zestimate® history
    Loading
    Loading...

    Owner options

    List your home for rent

    $1,929/mo

    Rent Zestimate®

    Find your next renter with Zillow Rental Manager. Plus, with online applications, you can quickly screen prospective tenants – for free.

    Learn more

    $1,929/mo

    Rent Zestimate®

    Refinance and save

    Refinancing to a lower rate could help reduce your monthly payments and save thousands over the life of the loan.

    See today's rates

    Explore your selling options

    Work with a Zillow partner agent

    Leverage their expertise and Zillow's premium Showcase listings to get your home seen by more buyers.

    Get started

    List with your own agent

    Get your home in front of millions of buyers by listing it on Zillow.

    Learn how to do it

    Sell it yourself

    Take full control of how buyers see your home on Zillow by listing For Sale by Owner (FSBO).

    List your home

    What's special

    Handsome brick fireplaceWalk-in closetEnsuite bathroomVaulted beamed ceilingMature shade treesCabinet spaceAmple counter
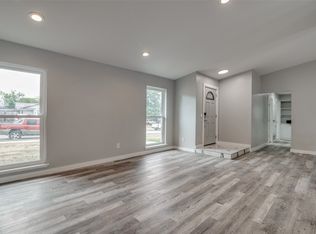
    Multiple Offers- Highest and best is due on Monday at 1pm. Located on a corner lot with mature shade trees in the quiet and established Town East Estates neighborhood, this 1-story brick home is a blank canvas for your updating and remodeling ideas! The functional floorplan is well thoughtout and flows with ease featuring a large living room with a vaulted beamed ceiling, rich parquet wood floors and a handsome brick fireplace. The galley kitchen has ample counter and cabinet space. Entertaining is a joy with a formal dining room. The primary bedroom has an ensuite bathroom and a walk-in closet. Enjoy the outdoors from the covered patio overlooking the generous sized fenced backyard. A 2-car attached garage has alley access. This home is being sold as is. Act fast and don't miss this great opportunity!

    Zillow last checked:

    Listing updated:

    Listed by:

    Noelle Coats 0546289 817-783-4605,

    Redfin Corporation 817-783-4605

    Bought with:

    Josue Chaires

    OnDemand Realty

    Source: NTREIS,MLS#: 20358444

    Facts & features

    Interior

    Bedrooms & bathrooms
    • Bedrooms: 3
    • Bathrooms: 2
    • Full bathrooms: 2
    Primary bedroom
    • Features: En Suite Bathroom
    • Level: First
    • Dimensions: 15 x 12
    Bedroom
    • Features: Built-in Features
    • Level: First
    • Dimensions: 11 x 10
    Bedroom
    • Level: First
    • Dimensions: 10 x 10
    Primary bathroom
    • Features: Breakfast Bar, En Suite Bathroom, Solid Surface Counters
    • Level: First
    • Dimensions: 11 x 6
    Bathroom
    • Features: Built-in Features, En Suite Bathroom, Solid Surface Counters
    • Level: First
    • Dimensions: 12 x 6
    Dining room
    • Level: First
    • Dimensions: 12 x 9
    Kitchen
    • Features: Built-in Features, Solid Surface Counters
    • Level: First
    • Dimensions: 12 x 7
    Laundry
    • Features: Utility Room
    • Level: First
    • Dimensions: 7 x 7
    Living room
    • Features: Fireplace
    • Level: First
    • Dimensions: 24 x 13
    Heating
    • Central, Electric, Fireplace(s)
    Cooling
    • Central Air, Ceiling Fan(s), Electric
    Appliances
    • Included: Dishwasher, Electric Cooktop, Electric Range
    • Laundry: Washer Hookup, Electric Dryer Hookup, Laundry in Utility Room
    Features
    • Built-in Features, High Speed Internet, Cable TV, Vaulted Ceiling(s)
    • Flooring: Carpet, Ceramic Tile, Parquet, Tile
    • Windows: Window Coverings
    • Has basement: No
    • Number of fireplaces: 1
    • Fireplace features: Gas, Gas Starter, Masonry, Wood Burning
    Interior area
    • Total interior livable area: 1,344 sqft

    Property

    Parking
    • Total spaces: 2
    • Parking features: Garage, Garage Door Opener, Garage Faces Rear, Secured, Storage
    • Attached garage spaces: 2
    Features
    • Levels: One
    • Stories: 1
    • Patio & porch: Patio
    • Exterior features: Rain Gutters
    • Pool features: None
    • Fencing: Back Yard,Wood
    Lot
    • Size: 8,058 Square Feet
    • Features: Corner Lot, Landscaped, Subdivision, Few Trees
    • Residential vegetation: Cleared, Grassed, Partially Wooded
    Details
    • Parcel number: 38213500030120000

    Construction

    Type & style
    • Home type: SingleFamily
    • Architectural style: Traditional,Detached
    • Property subtype: Single Family Residence
    Materials
    • Brick
    • Foundation: Slab
    • Roof: Composition,Shingle
    Condition
    • Year built: 1972

    Utilities & green energy

    • Sewer: Public Sewer
    • Water: Public
    • Utilities for property: Electricity Available, Electricity Connected, Sewer Available, Water Available, Cable Available

    Community & HOA

    Community
    • Subdivision: Town East Estates
    HOA
    • Has HOA: No
    Location
    • Region: Mesquite

    Financial & listing details

    • Tax assessed value: $218,840
    • Annual tax amount: $5,046
    • Date on market: 6/23/2023
    • Cumulative days on market: 3 days
    • Listing terms: Cash,Conventional,FHA,VA Loan
    • Exclusions: None.
    • Electric utility on property: Yes

    Price history

    DateEventPrice
    7/24/2023Sold--
    Source: NTREIS #20358444 Report a problem
    6/27/2023Pending sale$210,000$156/sqft
    Source: NTREIS #20358444 Report a problem
    6/23/2023Listed for sale$210,000$156/sqft
    Source: NTREIS #20358444 Report a problem
    11/13/2006Sold--
    Source: Public Record Report a problem

    Public tax history

    YearProperty taxesTax assessment
    2025$3,350 -34%$218,840
    2024$5,077 +363.6%$218,840 +9%
    2023$1,095 $200,850
    2022-- $200,850 +8.1%
    2021-- $185,820 +22.8%
    2020-- $151,320
    2019-- $151,320 +47.3%
    2018-- $102,700
    2017-- $102,700 +16.1%
    2016-- $88,460 +8.9%
    2015-- $81,230 +13.6%
    2014-- $71,500
    2013-- --
    2012-- --
    2011-- --
    2010-- --
    2009-- --
    2008-- --
    2007-- --
    2005-- --
    2004-- --
    2003-- --
    2002-- --
    2001-- --
    Find assessor info on the county website

    Neighborhood: Casa View Heights

    Nearby schools

    GreatSchools rating
    Schools provided by the listing agent
    • Elementary: Lawrence
    • Middle: Vanston
    • High: Northmesqu
    • District: Mesquite ISD

    Source: NTREIS. This data may not be complete. We recommend contacting the local school district to confirm school assignments for this home.

    Get a cash offer in 3 minutes
    Find out how much your home could sell for in as little as 3 minutes with a no-obligation cash offer.
    Estimated market value
    $245,100
    Get a cash offer in 3 minutes
    Find out how much your home could sell for in as little as 3 minutes with a no-obligation cash offer.
    Estimated market value
    $245,100