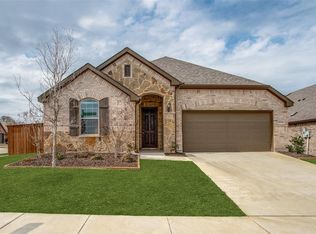
Get the best deal ever - free solar panels included! Say goodbye to high utility bills with an average monthly cost of just $70. Single-story on a corner lot in a pristine neighborhood with 40+ acres of private nature preserves, is the ultimate spot to create unforgettable memories. Built in 2021, this 3bed, 2bath open floor plan has it all. The kitchen is upgraded with stainless steel appliances, an electric stove top, upgraded cabinets, and a custom tile backsplash that opens up to the family room. Say hello to an extended granite island for seating and beautiful engineer wood flooring throughout (no carpet). Unwind in the spacious master bedroom featuring a bay window, double sinks, and an upgraded shower. Plus, there's a flex room - perfect for your media or game area! Step outside onto the covered patio complete with sprinkler system and an oversized backyard. Enjoy the fantastic community amenities, including a pool, playgrounds, and dog park. Hurry! HOA won't approve investors.
Sold
Price Unknown
3200 Stillwater Ln, Aubrey, TX 76227
3beds
2,028sqft
Single Family Residence
Built in 2021
7,143 Square Feet Lot
$336,200 Zestimate®
$--/sqft
$2,475 Estimated rent
Home value
$336,200
$319,000 - $353,000
$2,475/mo
Zestimate® history
Owner options
List your home for rent
$2,475/mo
Rent Zestimate®
Find your next renter with Zillow Rental Manager. Plus, with online applications, you can quickly screen prospective tenants – for free.
$2,475/mo
Rent Zestimate®
Refinance and save
$800/mo
Est. payment
Refinancing to a lower rate could help reduce your monthly payments and save thousands over the life of the loan.
$800/mo
Est. payment
Explore your selling options
Work with a Zillow partner agent
Leverage their expertise and Zillow's premium Showcase listings to get your home seen by more buyers.
Get startedList with your own agent
Get your home in front of millions of buyers by listing it on Zillow.
Learn how to do itSell it yourself
Take full control of how buyers see your home on Zillow by listing For Sale by Owner (FSBO).
List your homeWhat's special
Custom tile backsplashSpacious master bedroomUpgraded cabinetsDouble sinksFlex roomCovered patioBay window
Zillow last checked:
Listing updated:
Listed by:
Tenesha Lusk 0618577 972-439-5734,
Monument Realty 214-705-7821
Bought with:
Julie Provenzano
Compass RE Texas, LLC.
Source: NTREIS,MLS#: 20428175
Facts & features
Interior
Bedrooms & bathrooms
- Bedrooms: 3
- Bathrooms: 2
- Full bathrooms: 2
Primary bedroom
- Features: Dual Sinks, En Suite Bathroom, Linen Closet, Sitting Area in Primary, Separate Shower, Walk-In Closet(s)
- Level: First
- Dimensions: 16 x 16
Bedroom
- Level: First
- Dimensions: 12 x 11
Bedroom
- Level: First
- Dimensions: 12 x 11
Bonus room
- Level: First
- Dimensions: 13 x 12
Living room
- Level: First
- Dimensions: 13 x 25
Heating
- Central, Electric
Cooling
- Central Air, Ceiling Fan(s), Electric
Appliances
- Included: Dishwasher, Electric Cooktop, Disposal, Microwave
- Laundry: Electric Dryer Hookup, Laundry in Utility Room
Features
- Decorative/Designer Lighting Fixtures, Double Vanity, Eat-in Kitchen, High Speed Internet, Kitchen Island, Open Floorplan, Pantry
- Flooring: Hardwood, Tile
- Windows: Window Coverings
- Has basement: No
- Has fireplace: No
Interior area
- Total interior livable area: 2,028 sqft
Property
Parking
- Total spaces: 2
- Parking features: Door-Single, Driveway, Garage Faces Front, Garage, Garage Door Opener
- Attached garage spaces: 2
- Has uncovered spaces: Yes
Features
- Levels: One
- Stories: 1
- Patio & porch: Covered
- Pool features: None, Community
- Fencing: Wood
Lot
- Size: 7,143 Square Feet
- Features: Corner Lot, Landscaped, Subdivision, Sprinkler System
Details
- Parcel number: R960215
Construction
Type & style
- Home type: SingleFamily
- Architectural style: Traditional,Detached
- Property subtype: Single Family Residence
Materials
- Brick
- Foundation: Slab
- Roof: Composition
Condition
- Year built: 2021
Utilities & green energy
- Utilities for property: Cable Available, Municipal Utilities, Other, Sewer Available, Water Available
Community & HOA
Community
- Features: Playground, Park, Pool, Trails/Paths, Community Mailbox, Curbs, Sidewalks
- Security: Smoke Detector(s)
- Subdivision: Aspen Mdws Ph 1
HOA
- Has HOA: Yes
- Services included: Maintenance Grounds
- HOA fee: $800 annually
- HOA name: First Service Residential
- HOA phone: 877-378-2388
Location
- Region: Aubrey
Financial & listing details
- Tax assessed value: $360,000
- Annual tax amount: $7,921
- Date on market: 10/8/2023
- Cumulative days on market: 33 days
- Listing terms: Cash,Conventional,FHA,VA Loan
- Exclusions: Mounts and TVs. Refrigerator and washer/dryer negotiable.
Price history
| Date | Event | Price |
|---|---|---|
| 11/28/2023 | Sold | -- |
Source: NTREIS #20428175 Report a problem | ||
| 11/7/2023 | Pending sale | $385,000$190/sqft |
Source: NTREIS #20428175 Report a problem | ||
| 10/26/2023 | Contingent | $385,000$190/sqft |
Source: NTREIS #20428175 Report a problem | ||
| 10/21/2023 | Price change | $385,000+4.9%$190/sqft |
Source: NTREIS #20428175 Report a problem | ||
| 9/21/2023 | Listed for sale | $367,000$181/sqft |
Source: NTREIS #20428175 Report a problem | ||
Public tax history
| Year | Property taxes | Tax assessment |
|---|---|---|
| 2025 | $6,811 -14.2% | $360,000 -6% |
| 2024 | $7,939 +18.9% | $383,004 +16.1% |
| 2023 | $6,676 -9% | $330,000 +10% |
| 2022 | $7,333 +471.8% | $300,000 +350.3% |
| 2021 | $1,282 | $66,625 |
Find assessor info on the county website
Neighborhood: 76227
Nearby homes
- $310,5003 bd2 ba1.8k sqft3204 Stillwater Ln, Aubrey, TX 76227Off Market
- $366,7004 bd3 ba2.6k sqft3208 Stillwater Ln, Aubrey, TX 76227Off Market
- $328,3003 bd2 ba1.8k sqft3201 Maroon Creek Rd, Aubrey, TX 76227Off Market
- $344,2003 bd3 ba2.2k sqft3205 Maroon Creek Rd, Aubrey, TX 76227Off Market
- $304,2003 bd2 ba1.6k sqft11704 Roaring Fork Trl, Aubrey, TX 76227Off Market
- $327,5003 bd2 ba1.8k sqft11708 Roaring Fork Trl, Aubrey, TX 76227Off Market
- $320,2004 bd2 ba1.9k sqft11700 Roaring Fork Trl, Aubrey, TX 76227Off Market
- $312,5004 bd2 ba1.9k sqft3212 Stillwater Ln, Aubrey, TX 76227Off Market
Nearby schools
GreatSchools rating
- 5/10Jackie Fuller Elementary SchoolGrades: PK-5Distance: 0.8 mi
- NAEvalois Owens MiddleGrades: 6-8Distance: 0.5 mi
- 6/10Aubrey High SchoolGrades: 9-12Distance: 3.7 mi
Schools provided by the listing agent
- Elementary: Jackie Fuller
- Middle: Aubrey
- High: Aubrey
- District: Aubrey ISD
Source: NTREIS. This data may not be complete. We recommend contacting the local school district to confirm school assignments for this home.
Get a cash offer in 3 minutes
Find out how much your home could sell for in as little as 3 minutes with a no-obligation cash offer.
Estimated market value
$336,200
Get a cash offer in 3 minutes
Find out how much your home could sell for in as little as 3 minutes with a no-obligation cash offer.
Estimated market value
$336,200
- Texas
- Denton County
- Aubrey
- 76227
- 3200 Stillwater Ln
