Skip main navigation
Off market
Street View
  • $874,500

    3200 Summerhurst Dr, Midlothian, VA 23113

    4beds
    4,438sqft
    Detached
    Built in 1991
    0.93 Acres Lot
    $874,500 Zestimate®
    $197/sqft
    $4,318 Estimated rent

    Home value

    $874,500

    $831,000 - $927,000

    $4,318/mo

    Zestimate® history
    Loading
    Loading...

    Owner options

    List your home for rent

    $4,318/mo

    Rent Zestimate®

    Find your next renter with Zillow Rental Manager. Plus, with online applications, you can quickly screen prospective tenants – for free.

    Learn more

    $4,318/mo

    Rent Zestimate®

    Refinance and save

    $5,143/mo

    Est. payment

    Refinancing to a lower rate could help reduce your monthly payments and save thousands over the life of the loan.

    See today's rates

    $5,143/mo

    Est. payment

    Explore your selling options

    Work with a Zillow partner agent

    Leverage their expertise and Zillow's premium Showcase listings to get your home seen by more buyers.

    Get started

    List with your own agent

    Get your home in front of millions of buyers by listing it on Zillow.

    Learn how to do it

    Sell it yourself

    Take full control of how buyers see your home on Zillow by listing For Sale by Owner (FSBO).

    List your home

    What's special

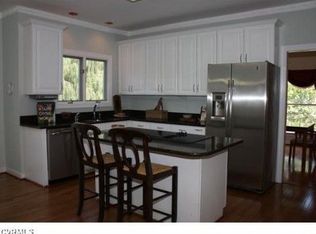
    OWNERS DECIDED NOT TO SELL. Beautiful 4,500 Square Foot home in one of Chesterfield County's best school districts! Walk to Robious Elementary and Robious Middle! This brick front home has all the space and all the potential that you could ever want! It includes FIVE bedrooms and FOUR full baths (plus an additinal half bath). Bedrooms include 2 Master Bedrooms on the 2nd level plus a bedroom and full bath on the lower level - perfect for guests, boom-a-rang children, or au pair! Owners have JUST replaced the kitchen floors and added hardwood floors to the 2nd floor. Other recent updates include: new gas furnace, new hot water heater, new central air, new roof, new stove and double oven, new carpet throughout, and new windows in the Sun Room. This home has it all and is waiting for its new family. Formal Living and Dining Rooms, Large Family Room + Sunny Florida Room, front and rear stairs. The basement has a wonderful Rec Room w/Fireplace, Office, Playroom, 5th Bedroom and Full Bath (it could be a perfect in-law suite - "playroom" even has cabinetry for a kitchenette or bar). Outside is a 2-tier deck, huge back yard,a screened porch, oversized 2-car garage & paved drive.

    This property is off market, which means it's not currently listed for sale or rent on Zillow. This may be different from what's available on other websites or public sources.

    Facts & features

    Interior

    Bedrooms & bathrooms
    • Bedrooms: 4
    • Bathrooms: 5
    • Full bathrooms: 4
    • 1/2 bathrooms: 1
    Heating
    • Forced air, Heat pump, Electric, Gas
    Cooling
    • Central
    Appliances
    • Included: Dishwasher, Trash compactor
    Features
    • Flooring: Tile, Carpet, Hardwood
    • Basement: Finished
    • Attic: Pull Down
    • Has fireplace: Yes
    • Fireplace features: masonry
    Interior area
    • Total interior livable area: 4,438 sqft

    Property

    Parking
    • Parking features: Garage - Attached
    Features
    • Exterior features: Brick, Cement / Concrete
    • Has view: Yes
    • View description: Park
    Lot
    • Size: 0.93 Acres
    Details
    • Parcel number: 739721163700000

    Construction

    Type & style
    • Home type: SingleFamily
    • Property subtype: Detached
    Materials
    • Wood
    • Roof: Composition
    Condition
    • Year built: 1991

    Utilities & green energy

    • Sewer: Conventional Septic

    Community & neighborhood

    Location
    • Region: Midlothian

    Other

    Other facts
    • Disclosures: Listing Attachment
    • New Resale: Resale (occupied at least once)
    • Property Sub Type: Detached
    • Property Type: Single Family
    • Siding: Brick, Hardboard
    • Attic: Pull Down
    • Structure: Frame, Brick
    • Year Blt Desc: Actual
    • Heating: 2 Zoned Heat
    • Interior: Double Vanity, French Doors, Pantry, 9 Ft + Ceilings, Bay/Bow Window, Eat-In-Kitchen, Island, Countertops - Solid Surface
    • Cooling: Electric
    • Style: Transitional
    • Lot Description: Dead End Street, Cul-De-Sac
    • Num Cars: 2.5
    • Fenced: Rear Only, Part Fenced, Invisible
    • Sewer: Conventional Septic
    • Water: Public Water
    • Legal Description: REEDS HILL SEC B 000-008
    • Parcel Number: 739-72-11-63-700-000

    Price history

    DateEventPrice
    5/1/2023Sold$725,000-1.4%$163/sqft
    Source: CVRMLS #2304834 Report a problem
    3/26/2023Pending sale$735,000$166/sqft
    Source: CVRMLS #2304834 Report a problem
    3/15/2023Listed for sale$735,000+47%$166/sqft
    Source: CVRMLS #2304834 Report a problem
    9/5/2018Listing removed$499,950$113/sqft
    Source: RE/MAX Commonwealth #1815709 Report a problem
    5/22/2018Price change$499,950-4.8%$113/sqft
    Source: RE/MAX Commonwealth #1815709 Report a problem
    5/10/2018Listed for sale$524,950$118/sqft
    Source: RE/MAX Commonwealth #1815709 Report a problem
    11/2/2017Listing removed$524,950$118/sqft
    Source: RE/MAX Action Real Estate #1709547 Report a problem
    7/31/2017Price change$524,950-1.9%$118/sqft
    Source: RE/MAX Action Real Estate #1709547 Report a problem
    6/1/2017Price change$534,950-2.7%$121/sqft
    Source: RE/MAX Action Real Estate #1709547 Report a problem
    4/25/2017Price change$549,950-2.7%$124/sqft
    Source: RE/MAX Action Real Estate #1709547 Report a problem
    3/24/2017Listed for sale$565,000+2.7%$127/sqft
    Source: RE/MAX Action Real Estate #1709547 Report a problem
    8/10/2016Listing removed$549,950$124/sqft
    Source: RE/MAX Action Real Estate #1604881 Report a problem
    7/18/2016Price change$549,950-0.9%$124/sqft
    Source: RE/MAX Action Real Estate #1604881 Report a problem
    2/27/2016Price change$555,000-3.5%$125/sqft
    Source: RE/MAX Action Real Estate #1604881 Report a problem
    9/20/2015Listed for sale$575,000$130/sqft
    Source: Keller Williams - Midlothian #1526255 Report a problem
    6/18/2015Listing removed$575,000$130/sqft
    Source: RE/MAX COMMONWEALTH #1506208 Report a problem
    3/11/2015Listed for sale$575,000+19.8%$130/sqft
    Source: RE/MAX Commonwealth #1506208 Report a problem
    5/24/2012Listing removed$479,900$108/sqft
    Source: Fresh Start Realty #1210281 Report a problem
    4/19/2012Listed for sale$479,900$108/sqft
    Source: Fresh Start Realty #1210281 Report a problem

    Public tax history

    YearProperty taxesTax assessment
    2025$6,324 +2.7%$710,600 +3.8%
    2024$6,160 +15.8%$684,400 +17.1%
    2023$5,318 +5.3%$584,400 +6.4%
    2022$5,053 +7.6%$549,200 +11.1%
    2021$4,698 -2.9%$494,500 -2.9%
    2020$4,840 $509,500
    2019$4,840 -1%$509,500
    2018$4,890 -5.5%$509,500 -7.6%
    2017$5,176 $551,200 +2.7%
    2016$5,176 +2.1%$536,600 +2.1%
    2015$5,071 +4.6%$525,600 +4.6%
    2014$4,847 $502,300 +2.2%
    2013-- $491,500
    2012-- $491,500 -5.8%
    2011-- $521,700 -3.4%
    2010-- $539,800 -5.5%
    2009-- $571,500 -1.6%
    2008-- $580,900 +3.1%
    2007-- $563,700 +25.6%
    2005-- $448,900 +10.7%
    2004-- $405,500 +9.3%
    2003-- $370,900 +0.8%
    2002-- $367,900 +16.3%
    2001-- $316,300

    Find assessor info on the county website

    Neighborhood: 23113

    Nearby schools

    GreatSchools rating
    Schools provided by the listing agent
    • Elementary: Robious
    • Middle: Robious
    • High: James River

    Source: The MLS. This data may not be complete. We recommend contacting the local school district to confirm school assignments for this home.

    Get a cash offer in 3 minutes
    Find out how much your home could sell for in as little as 3 minutes with a no-obligation cash offer.
    Estimated market value
    $874,500
    Get a cash offer in 3 minutes
    Find out how much your home could sell for in as little as 3 minutes with a no-obligation cash offer.
    Estimated market value
    $874,500