Space, privacy, and a pool — all on over a quarter acre in a quiet Orlando neighborhood. This 3 bedroom, 2 bathroom pool home offers the kind of room to breathe that’s becoming harder to find, with a layout that feels open, comfortable, and naturally connected to the outdoors. Inside, the main living area centers around the fireplace and flows easily into the dining space and kitchen, creating a layout that works just as well for everyday living as it does for gathering with friends. The kitchen is well-equipped with updated appliances, generous counter space, and thoughtful details like a pot filler and bottle rinser, making it practical for daily life while still feeling elevated. One of the standout features of the home is the massive screened-in back porch, a space that truly extends the living area. With room for dining, lounging, and entertaining, it’s the kind of porch that quickly becomes everyone’s favorite place to spend time. Beyond it, the private backyard opens up to the pool and expansive yard, offering plenty of green space, room to spread out, and the flexibility to create your own outdoor retreat. Major improvements have already been taken care of, including a brand new roof (2025), whole house repipe (2024), new high-wind rated windows and sliding doors (2021), hybrid water heater, and a fully updated pool system, giving the next owner peace of mind on the big-ticket items. With a large lot, a pool, and substantial upgrades already completed, this is the kind of property that rarely comes along — comfortable today, with space and potential for whatever comes next.
Sold for $490,000
Street View
$490,000
3200 TCU BOULEVARD, ORLANDO, FL 32817
3beds
1,674sqft
Single Family Residence
Built in 1981
0.3 Acres Lot
$491,500 Zestimate®
$293/sqft
$2,412 Estimated rent
Home value
$491,500
$452,000 - $536,000
$2,412/mo
Zestimate® history
Owner options
List your home for rent
$2,412/mo
Rent Zestimate®
Find your next renter with Zillow Rental Manager. Plus, with online applications, you can quickly screen prospective tenants – for free.
$2,412/mo
Rent Zestimate®
Refinance and save
$3,564/mo
Est. payment
Refinancing to a lower rate could help reduce your monthly payments and save thousands over the life of the loan.
$3,564/mo
Est. payment
Explore your selling options
Work with a Zillow partner agent
Leverage their expertise and Zillow's premium Showcase listings to get your home seen by more buyers.
Get startedList with your own agent
Get your home in front of millions of buyers by listing it on Zillow.
Learn how to do itSell it yourself
Take full control of how buyers see your home on Zillow by listing For Sale by Owner (FSBO).
List your homeWhat's special
Large lotMassive screened-in back porchGenerous counter spacePlenty of green space
Zillow last checked:
Listing updated:
Listed by:
Shawn Layton 321-514-8055,
SERHANT 786-296-8626,
Jimmy Hendrickson 321-302-2618,
SERHANT
Bought with:
Adrian Jiminez, 3473155
MARKET CONNECT REALTY LLC
Source: Stellar MLS,MLS#: O6390136 Originating MLS: Orlando Regional
Originating MLS: Orlando Regional
Facts & features
Interior
Bedrooms & bathrooms
- Bedrooms: 3
- Bathrooms: 2
- Full bathrooms: 2
Rooms
- Room types: Family Room, Living Room
Primary bedroom
- Features: Ceiling Fan(s), En Suite Bathroom, Built-in Closet
- Level: First
Bedroom 2
- Features: Ceiling Fan(s), Built-in Closet
- Level: First
Bedroom 3
- Features: Ceiling Fan(s), Built-in Closet
- Level: First
Primary bathroom
- Features: Dual Sinks, Shower No Tub, Single Vanity, Stone Counters, Water Closet/Priv Toilet
- Level: First
Bathroom 2
- Features: Single Vanity, Tub With Shower, Window/Skylight in Bath
- Level: First
Kitchen
- Features: Stone Counters
- Level: First
Living room
- Level: First
Heating
- Central, Electric
Cooling
- Central Air
Appliances
- Included: Dishwasher, Microwave, Range, Refrigerator
- Laundry: Inside
Features
- Ceiling Fan(s), Open Floorplan, Primary Bedroom Main Floor, Stone Counters, Thermostat
- Flooring: Tile
- Has fireplace: Yes
- Fireplace features: Family Room
Interior area
- Total structure area: 2,532
- Total interior livable area: 1,674 sqft
Property
Parking
- Total spaces: 2
- Parking features: Driveway, Garage Door Opener
- Attached garage spaces: 2
- Has uncovered spaces: Yes
- Details: Garage Dimensions: 22x21
Features
- Levels: One
- Stories: 1
- Patio & porch: Covered, Rear Porch, Screened
- Exterior features: Lighting, Private Mailbox, Rain Gutters, Sidewalk
- Has private pool: Yes
- Pool features: Deck, Gunite, In Ground, Lighting
- Fencing: Fenced
- Has view: Yes
- View description: Pool
Lot
- Size: 0.3 Acres
- Features: In County, Landscaped, Oversized Lot, Sidewalk
- Residential vegetation: Mature Landscaping, Trees/Landscaped
Details
- Parcel number: 122230337600380
- Zoning: R-1
- Special conditions: None
Construction
Type & style
- Home type: SingleFamily
- Property subtype: Single Family Residence
Materials
- Block, Concrete, Stucco
- Foundation: Slab
- Roof: Shingle
Condition
- New construction: No
- Year built: 1981
Utilities & green energy
- Sewer: Public Sewer
- Water: Public
- Utilities for property: BB/HS Internet Available, Cable Available, Electricity Connected, Public, Sewer Connected, Street Lights, Water Connected
Community & HOA
Community
- Security: Smoke Detector(s)
- Pet fee: $0 monthly
- Subdivision: HARBOR EAST
HOA
- Has HOA: No
Location
- Region: Orlando
Financial & listing details
- Price per square foot: $293/sqft
- Tax assessed value: $382,412
- Annual tax amount: $460
- Date on market: 3/13/2026
- Cumulative days on market: 15 days
- Listing terms: Cash,Conventional,FHA,VA Loan
- Ownership: Fee Simple
- Total actual rent: 0
- Electric utility on property: Yes
- Road surface type: Asphalt
Price history
| Date | Event | Price |
|---|---|---|
| 4/30/2026 | Sold | $490,000+1%$293/sqft |
Source:  Stellar MLS #O6390136 Report a problem Stellar MLS #O6390136 Report a problem | ||
| 3/28/2026 | Pending sale | $485,000$290/sqft |
Source: Stellar MLS #O6390136 Report a problem | ||
| 3/13/2026 | Listed for sale | $485,000+40.6%$290/sqft |
Source: Stellar MLS #O6390136 Report a problem | ||
| 8/28/2024 | Listing removed | $345,000-4.2%$206/sqft |
Source: Stellar MLS #O5954921 Report a problem | ||
| 8/31/2021 | Sold | $360,000+4.3%$215/sqft |
Source: Public Record Report a problem | ||
| 7/20/2021 | Pending sale | $345,000$206/sqft |
Source: Stellar MLS #O5954921 Report a problem | ||
| 7/17/2021 | Price change | $345,000-5.5%$206/sqft |
Source: Stellar MLS #O5954921 Report a problem | ||
| 6/29/2021 | Listed for sale | $365,000$218/sqft |
Source: Stellar MLS #O5954921 Report a problem | ||
| 5/18/2021 | Listing removed | -- |
Source: Owner Report a problem | ||
| 5/16/2021 | Listed for sale | $365,000+122.6%$218/sqft |
Source: Owner Report a problem | ||
| 1/14/2016 | Listing removed | $1,500$1/sqft |
Source: SUNSTATE HOME INVESTMENT RLTY #O5413247 Report a problem | ||
| 1/11/2016 | Listed for rent | $1,500$1/sqft |
Source: SUNSTATE HOME INVESTMENT RLTY #O5413247 Report a problem | ||
| 9/30/2003 | Sold | $164,000+19.3%$98/sqft |
Source: Public Record Report a problem | ||
| 8/14/2002 | Sold | $137,500+41.8%$82/sqft |
Source: Public Record Report a problem | ||
| 10/6/1993 | Sold | $97,000$58/sqft |
Source: Public Record Report a problem | ||
Public tax history
| Year | Property taxes | Tax assessment |
|---|---|---|
| 2024 | $354 +5.7% | $237,423 +3% |
| 2023 | $335 +12.6% | $230,508 +3% |
| 2022 | $298 -92.2% | $223,794 +0.4% |
| 2021 | $3,813 +2.7% | $222,945 +3.8% |
| 2020 | $3,713 +4% | $214,770 +8.7% |
| 2019 | $3,572 +7.8% | $197,548 +10% |
| 2018 | $3,314 | $179,589 +0.4% |
| 2017 | $3,314 +7.6% | $178,823 +4.7% |
| 2016 | $3,081 +5.3% | $170,810 +4.8% |
| 2015 | $2,925 +14.3% | $162,912 +18.3% |
| 2014 | $2,558 +14.9% | $137,763 +23.5% |
| 2013 | $2,227 +43.4% | $111,511 +1% |
| 2012 | $1,553 -14.9% | $110,396 -12% |
| 2011 | $1,825 -5.3% | $125,520 -7% |
| 2010 | $1,928 | $135,014 -8.7% |
| 2009 | -- | $147,800 -25.4% |
| 2008 | $2,176 -4.3% | $198,073 -9.4% |
| 2007 | $2,273 -5.5% | $218,505 +7.7% |
| 2006 | $2,407 +1.3% | $202,971 +40.7% |
| 2005 | $2,376 +4.7% | $144,306 +3.7% |
| 2004 | $2,268 +13.2% | $139,189 +13% |
| 2003 | $2,004 -14.3% | $123,165 +5.8% |
| 2002 | $2,340 | $116,430 |
Find assessor info on the county website
Neighborhood: 32817
Nearby homes
- $417,7003 bd2 ba1.5k sqft3206 T C U Blvd, Orlando, FL 32817Off Market
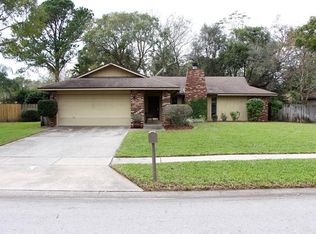
- $327,2003 bd1 ba1k sqft3117 Via Dos, Orlando, FL 32817Off Market

- $400,4003 bd2 ba1.6k sqft3146 T C U Blvd, Orlando, FL 32817Off Market
- $301,7003 bd2 ba1k sqft3121 Via Dos, Orlando, FL 32817Off Market
- $265,2003 bd1 ba907 sqft3113 Via Dos, Orlando, FL 32817Off Market
- $355,0003 bd2 ba1.3k sqft3125 Via Dos, Orlando, FL 32817Sold
- $513,5003 bd2 ba1.6k sqft3212 T C U Blvd, Orlando, FL 32817Off Market
- $232,6002 bd1 ba768 sqft3109 Via Dos, Orlando, FL 32817Off Market
Nearby schools
GreatSchools rating
- 4/10Cheney Elementary SchoolGrades: PK-5Distance: 1.6 mi
- 7/10Glenridge Middle SchoolGrades: 6-8Distance: 3.8 mi
- 7/10Winter Park High SchoolGrades: 9-12Distance: 3 mi
Schools provided by the listing agent
- Elementary: Cheney Elem
- Middle: Glenridge Middle
- High: Winter Park High
Source: Stellar MLS. This data may not be complete. We recommend contacting the local school district to confirm school assignments for this home.
Get a cash offer in 3 minutes
Find out how much your home could sell for in as little as 3 minutes with a no-obligation cash offer.
Estimated market value
$491,500
Get a cash offer in 3 minutes
Find out how much your home could sell for in as little as 3 minutes with a no-obligation cash offer.
Estimated market value
$491,500
- Florida
- Orange County
- Orlando
- 32817
- 3200 TCU BOULEVARD
Nearby cities
Nearby neighborhoods
Nearby zip codes
Other Orlando Topics
