Welcome HOME to your custom-crafted log cabin retreat! Set on 12 private acres in Powhatan, this custom-crafted log retreat offers a rare blend of timeless beauty, modern comfort, and total privacy. A gated entrance and winding, tree-lined drive lead to a stunning home surrounded by natural scenery, complete with a full wraparound porch, detached carriage house, and spacious storage shed. Inside, soaring wood-beamed ceilings and walls of windows fill the home with light, while a dramatic two-story stone fireplace anchors the open main living area. The kitchen pairs rustic charm with sophistication—featuring all Sub-Zero appliances, a Wolf range, and plenty of prep and storage space. The dining area and adjoining sunroom provide warm, inviting spaces that connect seamlessly to the outdoors and the rear deck. The main-level suite offers a peaceful retreat with a spa-style bath, walk-in shower, double vanity, and generous closet. A second bedroom and full bath on the first floor provide flexibility for guests, while the laundry room with built-ins and side entry adds everyday convenience. Upstairs, a spacious loft serves as a reading nook, media area, or office, leading to a private bedroom with its own ensuite bath. The detached carriage house (with an additional 576 sq. ft.) includes a kitchenette, full bath, and a new split unit HVAC system—perfect for guests or extended stays. Additional features include a whole-house generator, tankless water heater, encapsulated crawlspace, new main HVAC system, and access to both fiber and Starlink internet for reliable high-speed connectivity. Outdoor living shines with expansive decks and a full wraparound porch overlooking the tranquil, wooded landscape. This exceptional property combines upscale rustic design with modern efficiency—an ideal sanctuary where craftsmanship and comfort meet. Schedule your showing today!
Sold for $995,000
$995,000
3200 Taurman Park Dr, Powhatan, VA 23139
3beds
3,515sqft
Single Family Residence
Built in 2011
12.08 Acres Lot
$1,008,900 Zestimate®
$283/sqft
$3,144 Estimated rent
Home value
$1,008,900
Estimated sales range
Not available
$3,144/mo
Zestimate® history
Owner options
List your home for rent
$3,144/mo
Rent Zestimate®
Find your next renter with Zillow Rental Manager. Plus, with online applications, you can quickly screen prospective tenants – for free.
$3,144/mo
Rent Zestimate®
Refinance and save
$6,409/mo
Est. payment
Refinancing to a lower rate could help reduce your monthly payments and save thousands over the life of the loan.
$6,409/mo
Est. payment
Explore your selling options
Work with a Zillow partner agent
Leverage their expertise and Zillow's premium Showcase listings to get your home seen by more buyers.
Get startedList with your own agent
Get your home in front of millions of buyers by listing it on Zillow.
Learn how to do itSell it yourself
Take full control of how buyers see your home on Zillow by listing For Sale by Owner (FSBO).
List your homeWhat's special
Zillow last checked:
Listing updated:
Listed by:
Jess McLaughlin membership@therealbrokerage.com,
Real Broker LLC
Bought with:
Dawson Boyer, 0225197424
Providence Hill Real Estate
Source: CVRMLS,MLS#: 2529242 Originating MLS: Central Virginia Regional MLS
Originating MLS: Central Virginia Regional MLSFacts & features
Interior
Bedrooms & bathrooms
- Bedrooms: 3
- Bathrooms: 3
- Full bathrooms: 3
Primary bedroom
- Description: carpet, ensuite bath, sunroom access
- Level: First
- Dimensions: 19.1 x 16.6
Bedroom 2
- Description: Carpet, bathroom access, double closets
- Level: First
- Dimensions: 14.7 x 13.3
Bedroom 3
- Description: carpet, walk-in closet, storage nook, ensuite
- Level: Second
- Dimensions: 17.0 x 17.0
Additional room
- Description: sunroom with wood burning fireplace
- Level: First
- Dimensions: 19.0 x 15.0
Additional room
- Description: LOFT Den/TV/Office overlooks 1st level
- Level: Second
- Dimensions: 18.4 x 13.3
Dining room
- Description: Hardwood floor, chandelier, open to kitchen
- Level: First
- Dimensions: 0 x 0
Family room
- Description: Hardwood flooring, Track lighting, beamed, vaulted
- Level: First
- Dimensions: 0 x 0
Foyer
- Description: Hardwood Floor, Floating stairs, coat closet
- Level: First
- Dimensions: 0 x 0
Other
- Description: Tub & Shower
- Level: First
Other
- Description: Shower
- Level: Second
Kitchen
- Description: Hardwood, granite, wolf & subzero appliances
- Level: First
- Dimensions: 0 x 0
Laundry
- Description: tile floor, whirlpool W/D, sink, cabinets, door
- Level: First
- Dimensions: 12.8 x 6.8
Living room
- Description: Hardwood floor, stone FP, wood mantel, sconces
- Level: First
- Dimensions: 0 x 0
Heating
- Electric, Zoned
Cooling
- Electric, Heat Pump, Zoned
Appliances
- Included: Built-In Oven, Down Draft, Dryer, Dishwasher, Gas Cooking, Disposal, Microwave, Propane Water Heater, Range, Refrigerator, Tankless Water Heater, Washer
- Laundry: Washer Hookup, Dryer Hookup
Features
- Beamed Ceilings, Bedroom on Main Level, Ceiling Fan(s), Dining Area, Fireplace, Granite Counters, High Ceilings, Kitchen Island, Loft, Main Level Primary, Track Lighting, Walk-In Closet(s)
- Flooring: Carpet, Wood
- Windows: Thermal Windows
- Basement: Crawl Space
- Attic: Access Only
- Number of fireplaces: 1
- Fireplace features: Gas, Stone, Wood Burning
Interior area
- Total interior livable area: 3,515 sqft
- Finished area above ground: 3,515
- Finished area below ground: 0
Property
Parking
- Total spaces: 2
- Parking features: Driveway, Detached, Garage, Garage Door Opener, Oversized, Paved, Two Spaces
- Garage spaces: 2
- Has uncovered spaces: Yes
Features
- Patio & porch: Front Porch, Wrap Around, Deck, Porch
- Exterior features: Deck, Lighting, Porch, Storage, Shed, Paved Driveway
- Pool features: None
- Fencing: None
Lot
- Size: 12.08 Acres
- Features: Cul-De-Sac
Details
- Additional structures: Garage Apartment, Guest House
- Parcel number: 01731
- Zoning description: A-1
Construction
Type & style
- Home type: SingleFamily
- Architectural style: Log Home
- Property subtype: Single Family Residence
Materials
- Log, Wood Siding
- Roof: Metal
Condition
- Resale
- New construction: No
- Year built: 2011
Utilities & green energy
- Sewer: Septic Tank
- Water: Well
Community & HOA
Community
- Subdivision: None
HOA
- Has HOA: Yes
- HOA fee: $525 quarterly
Location
- Region: Powhatan
Financial & listing details
- Price per square foot: $283/sqft
- Tax assessed value: $807,200
- Annual tax amount: $5,157
- Date on market: 12/24/2025
- Ownership: Individuals
- Ownership type: Sole Proprietor
Price history
| Date | Event | Price |
|---|---|---|
| 1/6/2026 | Sold | $995,000$283/sqft |
Source:  CVRMLS #2529242 Report a problem CVRMLS #2529242 Report a problem | ||
| 11/25/2025 | Pending sale | $995,000$283/sqft |
Source: CVRMLS #2529242 Report a problem | ||
| 10/27/2025 | Listed for sale | $995,000-0.5%$283/sqft |
Source: CVRMLS #2529242 Report a problem | ||
| 3/10/2025 | Sold | $1,000,000+1.1%$284/sqft |
Source: CVRMLS #2502664 Report a problem | ||
| 2/11/2025 | Pending sale | $989,000$281/sqft |
Source: CVRMLS #2502664 Report a problem | ||
| 2/3/2025 | Listed for sale | $989,000+26.8%$281/sqft |
Source: CVRMLS #2502664 Report a problem | ||
| 12/4/2020 | Sold | $780,000-2.5%$222/sqft |
Source: CVRMLS #2030107 Report a problem | ||
| 10/25/2020 | Pending sale | $799,950$228/sqft |
Source: Long & Foster REALTORS #2030107 Report a problem | ||
| 10/1/2020 | Listed for sale | $799,950$228/sqft |
Source: Long & Foster REALTORS #2029902 Report a problem | ||
Public tax history
| Year | Property taxes | Tax assessment |
|---|---|---|
| 2024 | $5,157 +3.8% | $747,400 +3.8% |
| 2023 | $4,968 -0.3% | $720,000 +11.2% |
| 2022 | $4,985 +4.8% | $647,400 +15.7% |
| 2021 | $4,757 | $559,600 |
| 2020 | $4,757 +9.5% | $559,600 +14% |
| 2019 | $4,345 +8% | $491,000 |
| 2018 | $4,024 | $491,000 +3.8% |
| 2017 | $4,024 | $473,100 |
| 2016 | $4,024 | $473,100 +5.8% |
| 2014 | $4,024 | $447,100 -7.2% |
| 2012 | -- | $481,800 +78.8% |
| 2011 | -- | $269,500 +74.2% |
| 2010 | -- | $154,700 |
| 2009 | -- | $154,700 |
Find assessor info on the county website
Neighborhood: 23139
Nearby homes
- $1,203,4004 bd4 ba4.2k sqft3201 Taurman Park Dr, Powhatan, VA 23139Off Market
- $132,800-- bd-- ba-- sqft3186 Taurman Park Dr, Powhatan, VA 23139Off Market
- $569,0004 bd3 ba3.6k sqft2905 Huguenot Trl, Powhatan, VA 23139Off Market
- $494,5003 bd3 ba2.1k sqft3155 Blue Bell Farms Rd, Powhatan, VA 23139Off Market
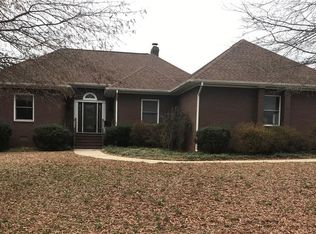
- $711,6003 bd2 ba2.4k sqft3145 Blue Bell Farms Rd, Powhatan, VA 23139Off Market
- $785,7004 bd4 ba2.8k sqft3185 Taurman Park Dr, Powhatan, VA 23139Off Market
- $818,9005 bd4 ba3.5k sqft3135 Blue Bell Farms Rd, Powhatan, VA 23139Off Market
- $296,5002 bd1 ba924 sqft3165 Blue Bell Farms Rd, Powhatan, VA 23139Off Market
Nearby schools
GreatSchools rating
- 7/10Pocahontas Elementary SchoolGrades: PK-5Distance: 5.9 mi
- 7/10Powhatan Jr. High SchoolGrades: 6-8Distance: 5.9 mi
- 5/10Powhatan High SchoolGrades: 9-12Distance: 5.9 mi
Schools provided by the listing agent
- Elementary: Pocahontas
- Middle: Powhatan
- High: Powhatan
Source: CVRMLS. This data may not be complete. We recommend contacting the local school district to confirm school assignments for this home.
Get a cash offer in 3 minutes
Find out how much your home could sell for in as little as 3 minutes with a no-obligation cash offer.
Estimated market value
$1,008,900
Get a cash offer in 3 minutes
Find out how much your home could sell for in as little as 3 minutes with a no-obligation cash offer.
Estimated market value
$1,008,900
- Virginia
- Powhatan County
- Powhatan
- 23139
- 3200 Taurman Park Dr
Nearby cities
Nearby zip codes
Other Powhatan Topics
