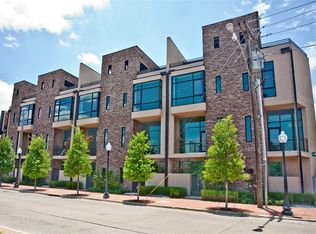
Experience luxury urban living in one of Dallas' most desirable neighborhoods with this beautifully newly remodeled 3-bedroom, 3.5-bath townhome in the highly sought-after State Thomas neighborhood. Offering an exceptional four-story floor plan and breathtaking Downtown Dallas skyline views, this home perfectly combines modern finishes, functionality, and an unbeatable location. The first floor welcomes you through the attached garage and features a private bedroom with a full bathroom, making it ideal for guests, a home office, or multigenerational living. The second floor is designed for entertaining, showcasing an open-concept living area, a stylish kitchen with quartz countertops, a gas range, abundant cabinetry, and beautiful hardwood floors throughout. A convenient half bath completes the main living level. The third floor is dedicated to the spacious primary suite, featuring a luxurious en-suite bathroom and a conveniently located laundry area just outside the bedroom. On the fourth floor, you'll find a third bedroom with its own full bathroom, along with two separate rooftop terraces accessed through individual sliding glass doors. The true showstopper is the incredible panoramic Dallas skyline view, creating the perfect backdrop for relaxing evenings, entertaining friends, or enjoying your morning coffee from the rooftop terraces. Located in the heart of State Thomas, you'll be just steps from some of Dallas' most popular restaurants, coffee shops, bars, and entertainment, while also enjoying easy access to Uptown, Downtown, the Arts District, and the Katy Trail. This is a rare opportunity to own a move-in-ready townhome with spectacular skyline views in one of Dallas' premier walkable neighborhoods.
12 month minimum
Townhouse for rent
$5,000/moFees may apply
3200 Thomas Ave, Dallas, TX 75204
3beds
2,958sqft
Price may not include required fees and charges. Price shown reflects the lease term provided. Learn more|
Townhouse
Available now
No pets
Air conditioner, central air
In unit laundry
Central
What's special
Attached garageBeautiful hardwood floors throughoutFour-story floor planLuxurious en-suite bathroomGas rangeConveniently located laundry areaConvenient half bath
- 21 days |
- -- |
- -- |
Zillow last checked:
Listing updated:
Learn more about the building:
Travel times

Let’s turn your rent into credit progress
Build credit history with every on-time payment and get credit for the payment you’re already making.
Facts & features
Interior
Bedrooms & bathrooms
- Bedrooms: 3
- Bathrooms: 4
- Full bathrooms: 3
- 1/2 bathrooms: 1
Heating
- Central
Cooling
- Air Conditioner, Central Air
Appliances
- Included: Dryer, Washer
- Laundry: In Unit
Interior area
- Total interior livable area: 2,958 sqft
Property
Parking
- Details: Contact manager
Details
- Parcel number: 000587000T01A0000
Construction
Type & style
- Home type: Townhouse
- Property subtype: Townhouse
Building
Management
- Pets allowed: No
Community & HOA
Location
- Region: Dallas
Financial & listing details
- Lease term: 1 Year
Price history
| Date | Event | Price |
|---|---|---|
| 8/6/2026 | Listed for rent | $5,000$2/sqft |
Source: Zillow Rentals Report a problem | ||
| 6/26/2026 | Listing removed | $5,000$2/sqft |
Source: Zillow Rentals Report a problem | ||
| 6/15/2026 | Listed for rent | $5,000+150%$2/sqft |
Source: Zillow Rentals Report a problem | ||
| 4/13/2021 | Listing removed | -- |
Source: Zillow Rental Manager Report a problem | ||
| 3/8/2021 | Listed for rent | $2,000$1/sqft |
Source: Zillow Rental Manager Report a problem | ||
Neighborhood: 75204
Nearby schools
GreatSchools rating
- 4/10Ben Milam Elementary SchoolGrades: PK-5Distance: 1.2 mi
- 6/10Alex W Spence Talented/Gifted AcademyGrades: 6-8Distance: 0.7 mi
- 3/10North Dallas High SchoolGrades: 9-12Distance: 0.7 mi