Skip main navigation
Sold for $650,000
  • $650,000

    3200 Timberoak Ct, Greensboro, NC 27410

    4beds
    3,101sqft
    Stick/Site Built, Residential, Single Family Residence
    Built in 1998
    0.35 Acres Lot
    $676,900 Zestimate®
    $--/sqft
    $3,306 Estimated rent

    Home value

    $676,900

    $643,000 - $711,000

    $3,306/mo

    Zestimate® history
    Loading
    Loading...

    Owner options

    List your home for rent

    $3,306/mo

    Rent Zestimate®

    Find your next renter with Zillow Rental Manager. Plus, with online applications, you can quickly screen prospective tenants – for free.

    Learn more

    $3,306/mo

    Rent Zestimate®

    Refinance and save

    $3,904/mo

    Est. payment

    Refinancing to a lower rate could help reduce your monthly payments and save thousands over the life of the loan.

    See today's rates

    $3,904/mo

    Est. payment

    Explore your selling options

    Work with a Zillow partner agent

    Leverage their expertise and Zillow's premium Showcase listings to get your home seen by more buyers.

    Get started

    List with your own agent

    Get your home in front of millions of buyers by listing it on Zillow.

    Learn how to do it

    Sell it yourself

    Take full control of how buyers see your home on Zillow by listing For Sale by Owner (FSBO).

    List your home

    What's special

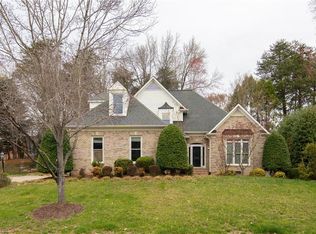
    Proudly standing in Woodland Hills, this stunning 2-story model home is a once-in-a-lifetime discovery. Each detail reflects unmatched luxury and sophistication. It features a primary suite on the main level with a tray ceiling and a spa-like bath complete with jetted tubs and a warming towel rack. Open-plan design showcases vaulted living room, 2-story foyer and great room, accentuated with arched columns, premium fixtures--bathed in natural light via plantation shutters. The chef's kitchen is equipped with granite countertops, marble backsplash, and WOLF cooktop. State-of-the-art upgrades by California Closets enhance the primary walk-in, laundry, and a secondary bedroom. Step outside to explore the epic 35x21 courtyard—an oasis with a hot tub under a pergola and a natural gas fire pit, encircled by a beautifully landscaped yard with a sprinkler system. Just minutes from everything and within walking distance to dining, this home is a rare gem. Missing out will be a lifelong regret.

    Zillow last checked:

    Listing updated:

    Listed by:

    Jason Slayton 336-300-6022,

    Leonard Ryden Burr Real Estate

    Bought with:

    Patricia Arriaga, 268100

    Patsy Arriaga & Assoc. Brokered by EXP Realty

    Source: Triad MLS,MLS#: 1140790MLS LogoOriginating MLS: Winston-Salem

    Facts & features

    Interior

    Bedrooms & bathrooms
    • Bedrooms: 4
    • Bathrooms: 4
    • Full bathrooms: 3
    • 1/2 bathrooms: 1
    • Main level bathrooms: 2
    Primary bedroom
    • Level: Main
    • Dimensions: 17.5 x 13.83
    Bedroom 2
    • Level: Second
    • Dimensions: 12.25 x 11.67
    Bedroom 3
    • Level: Second
    • Dimensions: 12.08 x 11.17
    Bonus room
    • Level: Second
    • Dimensions: 16.42 x 10
    Breakfast
    • Level: Main
    • Dimensions: 11.58 x 9.17
    Dining room
    • Level: Main
    • Dimensions: 13 x 12.17
    Entry
    • Level: Main
    • Dimensions: 11.08 x 8.92
    Great room
    • Level: Main
    • Dimensions: 17 x 14.08
    Kitchen
    • Level: Main
    • Dimensions: 13.58 x 11.42
    Laundry
    • Level: Main
    • Dimensions: 5.67 x 5.67
    Living room
    • Level: Main
    • Dimensions: 16.5 x 12.17
    Heating
    • Fireplace(s), Forced Air, Electric, Natural Gas
    Cooling
    • Central Air
    Appliances
    • Included: Appliance Center, Microwave, Convection Oven, Dishwasher, Disposal, Range, Gas Cooktop, Gas Water Heater
    • Laundry: Dryer Connection, Main Level, Washer Hookup
    Features
    • Great Room, Built-in Features, Ceiling Fan(s), Dead Bolt(s), Pantry, Separate Shower, Solid Surface Counter, Vaulted Ceiling(s)
    • Flooring: Carpet, Tile, Wood
    • Doors: Arched Doorways
    • Basement: Crawl Space
    • Attic: Partially Floored,Permanent Stairs,Walk-In
    • Number of fireplaces: 1
    • Fireplace features: Blower Fan, Gas Log, Great Room
    Interior area
    • Total structure area: 3,101
    • Total interior livable area: 3,101 sqft
    • Finished area above ground: 3,101

    Property

    Parking
    • Total spaces: 2
    • Parking features: Driveway, Garage, Paved, Garage Door Opener, Attached Carport
    • Attached garage spaces: 2
    • Has carport: Yes
    • Has uncovered spaces: Yes
    Features
    • Levels: Two
    • Stories: 2
    • Patio & porch: Porch
    • Exterior features: Lighting, Garden, Gas Grill, Sprinkler System
    • Pool features: None
    • Fencing: Fenced,Privacy
    Lot
    • Size: 0.35 Acres
    • Features: Corner Lot, Subdivided, Not in Flood Zone, Subdivision
    Details
    • Additional structures: Gazebo
    • Parcel number: 7846440809
    • Zoning: RS12
    • Special conditions: Owner Sale
    • Other equipment: Irrigation Equipment

    Construction

    Type & style
    • Home type: SingleFamily
    • Architectural style: Transitional
    • Property subtype: Stick/Site Built, Residential, Single Family Residence
    Materials
    • Brick
    Condition
    • Year built: 1998

    Utilities & green energy

    • Sewer: Public Sewer
    • Water: Public

    Community & HOA

    Community
    • Security: Security Lights, Security System, Carbon Monoxide Detector(s), Smoke Detector(s)
    • Subdivision: Woodland Hills
    HOA
    • Has HOA: No
    Location
    • Region: Greensboro

    Financial & listing details

    • Tax assessed value: $415,100
    • Annual tax amount: $5,824
    • Date on market: 5/2/2024
    • Cumulative days on market: 4 days
    • Listing agreement: Exclusive Right To Sell
    • Listing terms: Cash,Conventional

    Price history

    DateEventPrice
    6/17/2024Sold$650,000+1.7%
    Source: Triad MLS #1140790 Report a problem
    5/3/2024Pending sale$639,000
    Source: Triad MLS #1140790 Report a problem
    5/2/2024Listed for sale$639,000+49%
    Source: Triad MLS #1140790 Report a problem
    7/2/2020Sold$429,000
    Source: Triad MLS #976635 Report a problem
    7/2/2020Listed for sale$429,000$138/sqft
    Source: Allen Tate Realtors #976635 Report a problem
    5/25/2020Pending sale$429,000$138/sqft
    Source: Allen Tate Realtors #976635 Report a problem
    5/14/2020Listed for sale$429,000+24.3%$138/sqft
    Source: Allen Tate Realtors #976635 Report a problem
    5/26/1999Sold$345,000
    Source: Triad MLS #G78051 Report a problem

    Public tax history

    YearProperty taxesTax assessment
    2025$5,824 $415,100
    2024$5,824 $415,100
    2023$5,824 +2.9%$415,100
    2022$5,658 +5.3%$415,100 +7.7%
    2021$5,371 +2.2%$385,600
    2018$5,256 +10.3%$385,600
    2017$4,764 $385,600 +11.5%
    2016$4,764 $345,900
    2015$4,764 +2.4%$345,900 +4.3%
    2014$4,651 $331,600
    2013-- $331,600
    2012-- $331,600 -2.6%
    2011-- $340,500
    2010-- $340,500 -0.4%
    2009-- $342,000
    2008-- $342,000
    2007-- $342,000
    2006-- $342,000
    2005-- $342,000
    2004-- $342,000 +4.1%
    2002-- $328,600
    2001-- $328,600
    Find assessor info on the county website

    Neighborhood: 27410

    Nearby schools

    GreatSchools rating
    Get a cash offer in 3 minutes
    Find out how much your home could sell for in as little as 3 minutes with a no-obligation cash offer.
    Estimated market value
    $676,900
    Get a cash offer in 3 minutes
    Find out how much your home could sell for in as little as 3 minutes with a no-obligation cash offer.
    Estimated market value
    $676,900