Charming two-story home with finished walk-out basement in the established Raintree Meadows in Jeffersontown! Located at the end of a quiet court, it sits on an attractive 0.30 acre lot. This home offers over 2,100 above grade square footage with a timeless and appealing layout, as well as 1,300 square feet of recently finished living space in the basement. The warm and inviting front porch is surrounded by beautiful landscaping, and leads you into the main floor from the front door. Walk on the refinished hardwood floors into an open living room with a stone fireplace, dining area, office, half bath, and kitchen with updated appliances and tons of counter and cabinet space. This area is flooded with natural light from the large windows and glass patio doors leading out to the large deck overlooking the backyard. To the side of the kitchen are two pantry closets, the laundry room and interior entry to the attached 2-car garage. Also on the main floor is the first floor primary bedroom and ensuite bathroom, which has been completely upgraded - matte porcelain tile, beautiful double vanity sink, tub with new tile backsplash, walk-in shower, and large walk-in closet. Such a serene and relaxing place to retreat. Up the stairs are three nicely-sized bedrooms with great closet space, as well as a full bathroom and linen closet. In the recently finished walk-out basement, there is entertainment space everywhere you turn. To the left is a full wet bar with built-in cabinetry, a large space ready for a ping pong table or pool table, a nice living area, and another bedroom and bedroom. There are double doors leading out to the covered patio and huge, flat, private and fully fenced backyard. The opportunities are endless with the backyard space. Perfect for a pool, firepit, playset, or a combination of all three. Don't miss out on this Jtown gem!
Sold for $425,000
Tax assessed value
$425,000
3200 Vale Wood Ct, Louisville, KY 40220
5beds
3,460sqft
Single Family Residence
Built in 1995
0.3 Acres Lot
$466,700 Zestimate®
$123/sqft
$3,240 Estimated rent
Home value
$466,700
$443,000 - $490,000
$3,240/mo
Zestimate® history
Owner options
List your home for rent
$3,240/mo
Rent Zestimate®
Find your next renter with Zillow Rental Manager. Plus, with online applications, you can quickly screen prospective tenants – for free.
$3,240/mo
Rent Zestimate®
Refinance and save
$2,738/mo
Est. payment
Refinancing to a lower rate could help reduce your monthly payments and save thousands over the life of the loan.
$2,738/mo
Est. payment
Explore your selling options
Work with a Zillow partner agent
Leverage their expertise and Zillow's premium Showcase listings to get your home seen by more buyers.
Get startedList with your own agent
Get your home in front of millions of buyers by listing it on Zillow.
Learn how to do itSell it yourself
Take full control of how buyers see your home on Zillow by listing For Sale by Owner (FSBO).
List your homeWhat's special
Finished walk-out basementFinished living spaceRefinished hardwood floorsHalf bathLaundry roomFull wet barGreat closet space
Zillow last checked:
Listing updated:
Listed by:
Kristina Breland 502-381-1452,
The Breland Group,
Katie Staggs 502-741-6826
Bought with:
Greg Taylor, 209388
Semonin Realtors
Source: Metro Search Inc. LLC DBA Apex MLS,MLS#: 1647041
Facts & features
Interior
Bedrooms & bathrooms
- Bedrooms: 5
- Bathrooms: 4
- Full bathrooms: 3
- 1/2 bathrooms: 1
Primary bedroom
- Level: First
Bedroom
- Level: Second
Bedroom
- Level: Second
Bedroom
- Level: Second
Bedroom
- Level: Basement
Primary bathroom
- Level: First
Half bathroom
- Level: First
Full bathroom
- Level: Second
Full bathroom
- Level: Basement
Dining room
- Level: First
Family room
- Level: First
Family room
- Level: Basement
Game room
- Level: Basement
Kitchen
- Level: First
Laundry
- Level: First
Living room
- Level: First
Heating
- Forced Air, Natural Gas
Cooling
- Central Air
Features
- Basement: Finished,Exterior Entry,Walkout Finished
- Number of fireplaces: 1
Interior area
- Total structure area: 2,144
- Total interior livable area: 3,460 sqft
- Finished area above ground: 2,144
- Finished area below ground: 1,316
Property
Parking
- Total spaces: 2
- Parking features: Off Street, Attached, Entry Front, Driveway
- Attached garage spaces: 2
- Has uncovered spaces: Yes
Features
- Stories: 2
- Patio & porch: Deck, Patio
- Fencing: Privacy,Full,Wood
Lot
- Size: 0.3 Acres
- Features: Cul-De-Sac
Details
- Parcel number: 281204240000
Construction
Type & style
- Home type: SingleFamily
- Property subtype: Single Family Residence
Materials
- Vinyl Siding, Brick, Stone
- Foundation: Concrete Perimeter
- Roof: Shingle
Condition
- Year built: 1995
Utilities & green energy
- Sewer: Public Sewer
- Water: Public
Community & HOA
Community
- Subdivision: Raintree Meadows
HOA
- Has HOA: Yes
- HOA fee: $100 annually
Location
- Region: Louisville
Financial & listing details
- Price per square foot: $123/sqft
- Tax assessed value: $425,000
- Annual tax amount: $4,849
- Date on market: 10/6/2023
Price history
| Date | Event | Price |
|---|---|---|
| 11/17/2023 | Sold | $425,000-2.3%$123/sqft |
Source:  Metro Search Inc. LLC DBA Apex MLS #1647041 Report a problem Metro Search Inc. LLC DBA Apex MLS #1647041 Report a problem | ||
| 11/9/2023 | Pending sale | $434,900$126/sqft |
Source: Metro Search Inc. LLC DBA Apex MLS #1647041 Report a problem | ||
| 10/17/2023 | Contingent | $434,900$126/sqft |
Source: Metro Search Inc. LLC DBA Apex MLS #1647041 Report a problem | ||
| 10/6/2023 | Listed for sale | $434,900$126/sqft |
Source: Metro Search Inc. LLC DBA Apex MLS #1647041 Report a problem | ||
Public tax history
| Year | Property taxes | Tax assessment |
|---|---|---|
| 2025 | $4,849 +0.5% | $425,000 |
| 2024 | $4,824 +50.8% | $425,000 +55.2% |
| 2023 | $3,199 +1.4% | $273,900 |
| 2022 | $3,155 -7.2% | $273,900 |
| 2021 | $3,400 +15.3% | $273,900 +7.5% |
| 2020 | $2,949 | $254,860 |
| 2019 | $2,949 +3.3% | $254,860 |
| 2018 | $2,856 | $254,860 |
| 2017 | $2,856 +10.1% | $254,860 -1.7% |
| 2013 | $2,594 | $259,350 |
| 2011 | $2,594 | $259,350 |
| 2010 | $2,594 | $259,350 |
| 2009 | $2,594 | $259,350 |
| 2007 | -- | $259,350 |
| 2006 | -- | $259,350 +18.4% |
| 2005 | -- | $219,000 |
| 2004 | -- | $219,000 |
Find assessor info on the county website
Neighborhood: Jeffersontown
Nearby homes
- $453,5004 bd4 ba3.2k sqft3203 Vale Wood Ct, Louisville, KY 40220Off Market
- $366,200-- bd2 ba1.5k sqft3202 Vale Wood Ct, Louisville, KY 40220Off Market
- $300,8003 bd2 ba1.3k sqft3020 Galleon Dr, Louisville, KY 40220Off Market
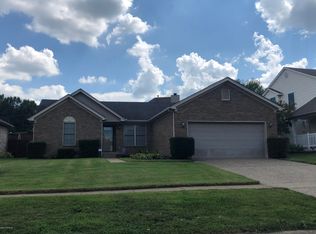
- $365,1003 bd2 ba2.4k sqft3018 Galleon Dr, Louisville, KY 40220Off Market
- $319,3003 bd2 ba1.5k sqft3022 Galleon Dr, Louisville, KY 40220Off Market
- $327,8003 bd2 ba1.8k sqft3016 Galleon Dr, Louisville, KY 40220Off Market
- $317,8003 bd2 ba1.4k sqft8701 Raintree Dr, Louisville, KY 40220Off Market
- $353,8003 bd2 ba1.9k sqft8703 Raintree Dr, Louisville, KY 40220Off Market
Nearby schools
GreatSchools rating
- 3/10Klondike Elementary SchoolGrades: PK-5Distance: 2.1 mi
- 4/10Carrithers Middle SchoolGrades: 6-8Distance: 1.9 mi
- 2/10Jeffersontown High SchoolGrades: 9-12Distance: 1 mi


Get pre-qualified for a loan
At Zillow Home Loans, we can pre-qualify you in as little as 5 minutes with no impact to your credit score.An equal housing lender. NMLS #10287.
Sell for more on Zillow
Get a Zillow Showcase℠ listing at no additional cost and you could sell for .
$466,700
2% more
+$9,334
With Zillow Showcase(estimated)
$476,034
- Kentucky
- Jefferson County
- Louisville
- 40220
- Jeffersontown
- 3200 Vale Wood Ct
Nearby cities
Nearby neighborhoods
Nearby zip codes
Other Louisville Topics
