Skip main navigation
Off market
  • $1,654,400

    3200 vallejo St, Denver, CO 80211

    3beds
    2,340sqft
    Condominium
    Built in 2019
    -- sqft lot
    $1,654,400 Zestimate®
    $707/sqft
    $6,234 Estimated rent

    Home value

    $1,654,400

    $1.51M - $1.80M

    $6,234/mo

    Zestimate® history
    Loading
    Loading...

    Owner options

    List your home for rent

    $6,234/mo

    Rent Zestimate®

    Find your next renter with Zillow Rental Manager. Plus, with online applications, you can quickly screen prospective tenants – for free.

    Learn more

    $6,234/mo

    Rent Zestimate®

    Refinance and save

    $7,670/mo

    Est. payment

    Refinancing to a lower rate could help reduce your monthly payments and save thousands over the life of the loan.

    See today's rates

    $7,670/mo

    Est. payment

    Explore your selling options

    Work with a Zillow partner agent

    Leverage their expertise and Zillow's premium Showcase listings to get your home seen by more buyers.

    Get started

    List with your own agent

    Get your home in front of millions of buyers by listing it on Zillow.

    Learn how to do it

    Sell it yourself

    Take full control of how buyers see your home on Zillow by listing For Sale by Owner (FSBO).

    List your home

    What's special

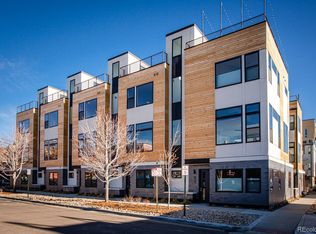

    INCREDIBLE VIEWS!Artsy hip meets modern luxe. The Lower Highlands neighborhood, better known as LoHi, is coveted for its cool community spirit and artistic energy. It's home to some of the city's most innovative cuisine, creative cocktails and outdoor festivals. Residents love a rooftop bar, a good craft beer, a quaint coffee shop and a host of outdoor activities. In a prime corner location, this new, luxurious 3 bedroom, 4 bathroom property epitomizes the best LoHi has to offer. The rooftop patio with its custom bar area, hot tub, fun lighting and wrap-around built-in seating is equal parts party, privacy and chic design. Not to mention jaw dropping and panoramic views for days, from the city skyline to the Rocky Mountains. The light filled unit is absolutely flawless, featuring floor to ceiling windows, an open concept floor plan and stunning modern light fixtures. No detail has been overlooked, from window coverings to flooring, the space oozes designer appeal and is even available fully furnished. The gleaming white kitchen is appointed with marble countertops, a huge center island, stainless appliances and a show stopping tiled accent wall that adds on trend texture. An oversized primary suite boasts a walk-in closet and a crisp, clean-lined contemporary bathroom. The two additional ensuites are perfect for guests or a quiet work from home set up. Attached two car garage is a great perk for city living. Walk to everything! LoHi has a distinct charm, with its award winning eateries, local bars and tight-knit feel, it has a small town neighborhood vibe yet is just minutes from downtown. The Highland foot bridge quite literally bridges the urban gap as it takes you from LoHi, over I-25 and directly into the heart of LoDo. Stroll over for dinner, shopping and all 3 of Denver's professional sports stadiums.

    This property is off market, which means it's not currently listed for sale or rent on Zillow. This may be different from what's available on other websites or public sources.
    Zillow last checked:

    Listing updated:

    Listed by:

    Gwenivere Snyder 303-443-6161,

    LIV Sotheby's Intl Realty

    Bought with:

    Gwenivere Snyder, 100032337

    LIV Sotheby's Intl Realty

    Source: IRES as distributed by MLS GRID,MLS#: 982935MLS Logo

    Facts & features

    Interior

    Bedrooms & bathrooms
    • Bedrooms: 3
    • Bathrooms: 4
    • Full bathrooms: 3
    • 1/2 bathrooms: 1
    • Main level bathrooms: 1
    Primary bedroom
    • Description: Carpet
    • Level: Upper
    • Dimensions: 0 x 0
    Bedroom 2
    • Description: Carpet
    • Level: Upper
    Bedroom 3
    • Description: Carpet
    • Level: Main
    Dining room
    • Description: Wood
    • Level: Upper
    Great room
    • Description: Wood
    • Level: Upper
    Kitchen
    • Description: Wood
    • Level: Upper
    • Dimensions: 0 x 0
    Laundry
    • Description: Tile
    • Level: Upper
    Living room
    • Description: Wood
    • Level: Upper
    Heating
    • Forced Air
    Cooling
    • Ceiling Fan(s)
    Appliances
    • Included: Gas Range, Dishwasher, Refrigerator, Washer, Dryer
    Features
    • Eat-in Kitchen, Cathedral Ceiling(s), Open Floorplan, Walk-In Closet(s), Kitchen Island
    • Flooring: Wood
    • Windows: Window Coverings
    • Basement: None
    Interior area
    • Total structure area: 2,340
    • Total interior livable area: 2,340 sqft
    • Finished area above ground: 2,340

    Property

    Parking
    • Total spaces: 2
    • Parking features: Garage - Attached
    • Attached garage spaces: 2
    • Details: Attached
    Features
    • Levels: Four
    • Stories: 4
    • Exterior features: Balcony
    • Has spa: Yes
    • Spa features: Private
    • Has view: Yes
    • View description: Mountain(s), Hills, City
    Details
    • Parcel number: 228233079
    • Zoning: U-MX-3
    • Special conditions: Private Owner

    Construction

    Type & style
    • Home type: Condo
    • Architectural style: Contemporary
    • Property subtype: Condominium
    • Attached to another structure: Yes
    Materials
    • Frame, Brick, Stucco
    • Roof: Composition
    Condition
    • New construction: Yes
    • Year built: 2019

    Utilities & green energy

    • Sewer: Public Sewer
    • Water: City
    • Utilities for property: Natural Gas Available
    Green energy
    • Energy efficient items: Windows

    Community & HOA

    Community
    • Features: None
    • Subdivision: highland
    HOA
    • Has HOA: No
    • Services included: No Association Fee
    Location
    • Region: Denver

    Financial & listing details

    • Price per square foot: $707/sqft
    • Annual tax amount: $5,541
    • Date on market: 3/4/2023
    • Listing terms: Cash,Conventional
    • Exclusions: personal property

    Price history

    DateEventPrice
    6/9/2023Sold$1,780,000-6.1%$761/sqft
    Source: IRES as distributed by MLS GRID #982935 Report a problem
    5/4/2023Pending sale$1,895,000$810/sqft
    Source: IRES as distributed by MLS GRID #982935 Report a problem
    3/4/2023Listed for sale$1,895,000$810/sqft
    Source: IRES as distributed by MLS GRID #982935 Report a problem

    Public tax history

    Tax history is unavailable.

    Neighborhood: Highland

    Nearby schools

    GreatSchools rating
    Schools provided by the listing agent
    • Middle: Mann, Horace
    • High: North

    Source: IRES as distributed by MLS GRID. This data may not be complete. We recommend contacting the local school district to confirm school assignments for this home.

    Get a cash offer in 3 minutes
    Find out how much your home could sell for in as little as 3 minutes with a no-obligation cash offer.
    Estimated market value
    $1,654,400
    Get a cash offer in 3 minutes
    Find out how much your home could sell for in as little as 3 minutes with a no-obligation cash offer.
    Estimated market value
    $1,654,400