Experience luxury living in one of Morgan Hill’s most sought-after neighborhoods. Situated on a beautifully landscaped corner lot, this impressive home welcomes you with a circular driveway and elegant glass-paneled entry doors. Inside, soaring open-beam ceilings and floor-to-ceiling windows showcase breathtaking panoramic views of the valley and Santa Cruz Mountains. Designed for entertaining, the open-concept living areas flow seamlessly to a private backyard oasis. The gourmet kitchen features custom cabinetry, a Sub-Zero refrigerator, Viking appliances, a large pantry, granite countertops, a center island, and a breakfast bar. Custom lighting throughout the home enhances every living space. The main-level primary suite offers a spacious walk-in closet, a luxurious jetted tub, and a private balcony—perfect for enjoying beautiful sunrises and sunsets. The lower level provides endless possibilities as a guest suite, game room, home theater, or additional living area, complete with a full bathroom. The resort-style backyard features composite decks with spectacular views, a pergola, swim spa, new landscaping, illuminated walkways, and outdoor lighting. Additional highlights include a 50-amp EV charger in the garage and no HOA. This exceptional property must be seen to be fully appreciated!
Coming soon
$2,499,000
3200 Valley View Ct, Morgan Hill, CA 95037
4beds
2,826sqft
Single Family Residence
Built in 1974
0.37 Acres Lot
$1,981,300 Zestimate®
$884/sqft
$-- HOA
What's special
- 26 days |
- 951 |
- 25 |
Zillow last checked:
Listing updated:
Listed by:
Gowthaman Gurusamy DRE #01905323 925-594-2990,
Realty Champion Inc
Source: bridgeMLS/CCAR/Bay East AOR,MLS#: 41143311
Facts & features
Interior
Bedrooms & bathrooms
- Bedrooms: 4
- Bathrooms: 3
- Full bathrooms: 3
Rooms
- Room types: Family Room, Formal Dining Room
Kitchen
- Features: 220 Volt Outlet, Breakfast Bar, Counter - Solid Surface, Dishwasher, Double Oven, Gas Range/Cooktop, Ice Maker Hookup, Microwave, Oven Built-in, Range/Oven Built-in, Refrigerator, Updated Kitchen, Other
Heating
- Forced Air
Cooling
- Central Air
Appliances
- Included: Dishwasher, Double Oven, Gas Range, Plumbed For Ice Maker, Microwave, Oven, Range, Refrigerator, Dryer, Washer, Gas Water Heater
- Laundry: 220 Volt Outlet, Dryer, Laundry Room, Washer
Features
- Dining Area, Storage, Breakfast Bar, Counter - Solid Surface, Updated Kitchen
- Flooring: Hardwood, Tile, Other
- Number of fireplaces: 1
- Fireplace features: Family Room
Interior area
- Total structure area: 2,826
- Total interior livable area: 2,826 sqft
Property
Parking
- Total spaces: 2
- Parking features: Attached, Garage Door Opener
- Garage spaces: 2
Features
- Levels: One Story
- Stories: 1
- Exterior features: Garden, Back Yard, Garden/Play
- Has spa: Yes
- Spa features: Heated
- Fencing: Fenced
- Has view: Yes
- View description: City Lights, Park/Greenbelt, Hills, Mountain(s), Valley
Lot
- Size: 0.37 Acres
- Features: Corner Lot, Premium Lot, Back Yard
Details
- Parcel number: 72906003
- Special conditions: Standard
Construction
Type & style
- Home type: SingleFamily
- Architectural style: Craftsman
- Property subtype: Single Family Residence
Materials
- Stucco
Condition
- Existing
- New construction: No
- Year built: 1974
Utilities & green energy
- Electric: No Solar, 220 Volts in Kitchen
- Sewer: Public Sewer
- Water: Public
- Utilities for property: Individual Gas Meter
Community & HOA
Community
- Security: Fire Alarm, Carbon Monoxide Detector(s)
HOA
- Has HOA: No
Location
- Region: Morgan Hill
Financial & listing details
- Price per square foot: $884/sqft
- Tax assessed value: $2,110,740
- Date on market: 7/30/2026
- Listing terms: Cash,Conventional
- Electric utility on property: Yes
Estimated market value
$1,981,300
$1.86M - $2.12M
$5,599/mo
Price history
| Date | Event | Price |
|---|---|---|
| 10/2/2022 | Listing removed | -- |
Source: Zillow Rental Manager Report a problem | ||
| 8/8/2022 | Listed for rent | $6,500$2/sqft |
Source: Zillow Rental Manager Report a problem | ||
| 6/8/2022 | Sold | $1,950,000+11.4%$690/sqft |
Source: Public Record Report a problem | ||
| 4/26/2022 | Listed for sale | $1,750,000+42.9%$619/sqft |
Source:  MLSListings Inc #ML81888652 Report a problem MLSListings Inc #ML81888652 Report a problem | ||
| 11/7/2016 | Sold | $1,225,000$433/sqft |
Source: Public Record Report a problem | ||
| 9/30/2016 | Listed for sale | $1,225,000+25.6%$433/sqft |
Source: Intero Real Estate Services #ML81626770 Report a problem | ||
| 7/7/2006 | Sold | $975,000$345/sqft |
Source: Public Record Report a problem | ||
Public tax history
| Year | Property taxes | Tax assessment |
|---|---|---|
| 2026 | -- | $2,110,740 +2% |
| 2025 | $23,534 +1.9% | $2,069,354 +2% |
| 2024 | $23,096 +1.3% | $2,028,780 +2% |
| 2023 | $22,799 +2.1% | $1,989,000 +48.5% |
| 2022 | $22,339 +49.1% | $1,339,713 +2% |
| 2021 | $14,983 +2.5% | $1,313,445 +1% |
| 2020 | $14,618 | $1,299,978 +2% |
| 2019 | $14,618 -3.2% | $1,274,489 +2% |
| 2018 | $15,099 -0.4% | $1,249,500 +2% |
| 2017 | $15,166 +1.5% | $1,225,000 +11% |
| 2016 | $14,939 +23.1% | $1,103,472 +6.5% |
| 2015 | $12,133 +2.3% | $1,036,400 +6% |
| 2014 | $11,855 | $977,700 +21% |
| 2013 | -- | $808,000 +1.6% |
| 2012 | -- | $795,600 +2% |
| 2011 | -- | $780,000 -5% |
| 2010 | -- | $821,000 +17.6% |
| 2009 | -- | $698,400 -17% |
| 2008 | -- | $841,500 -11% |
| 2007 | -- | $945,700 +202.8% |
| 2006 | -- | $312,364 +2% |
| 2005 | -- | $306,240 +2% |
| 2004 | -- | $300,236 +1.9% |
| 2003 | -- | $294,735 +2% |
| 2002 | -- | $288,957 +2% |
| 2001 | -- | $283,292 |
Find assessor info on the county website
Monthly payment
Est. payment
Payment breakdown
Explore the cost of this home by adjusting the details. Changes won't be saved.Climate risks
Neighborhood: 95037
Nearby schools
GreatSchools rating
- 8/10Jackson Academy Of Music And Math (Jamm)Grades: K-8Distance: 0.7 mi
- 8/10Live Oak High SchoolGrades: 9-12Distance: 1.9 mi
- 7/10Lewis H. Britton Middle SchoolGrades: 6-8Distance: 3.3 mi
- $1,526,5004 bd2 ba2.6k sqft17275 Oak Leaf Dr, Morgan Hill, CA 95037Off Market
- $1,511,4005 bd3 ba3.1k sqft3210 Valley View Ct, Morgan Hill, CA 95037Off Market
- $1,544,1004 bd3 ba3.4k sqft3260 Valley View Ct, Morgan Hill, CA 95037Off Market
- $1,357,0004 bd3 ba2.6k sqft17255 Oak Leaf Dr, Morgan Hill, CA 95037Off Market
- $1,279,9004 bd2 ba2.4k sqft17290 Oak Leaf Dr, Morgan Hill, CA 95037Off Market
- $2,275,4005 bd3 ba3.5k sqft17300 Oak Leaf Dr, Morgan Hill, CA 95037Off Market
- $1,296,6004 bd2 ba2.2k sqft3220 Valley View Ct, Morgan Hill, CA 95037Off Market
- $1,525,3004 bd3 ba2.6k sqft17305 Oak Leaf Dr, Morgan Hill, CA 95037Off Market
A local agent can set up tours, give advice and negotiate with sellers.
Similar homes
- $1,950,0005 bd4 ba3k sqft17240 Copper Hill Dr, Morgan Hill, CA 95037For Sale
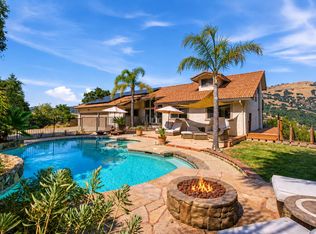 MLS ID #ML82057347, Marylou Lopez. MLSListings Inc
 - $2,297,8885 bd5 ba4.1k sqft17241 Quail Ct, Morgan Hill, CA 95037For Sale
 MLS ID #ML82046148, Lynn Shaffer. MLSListings Inc
 - $1,749,0004 bd3 ba2.8k sqft3120 Oak Leaf Ct, Morgan Hill, CA 95037For Sale
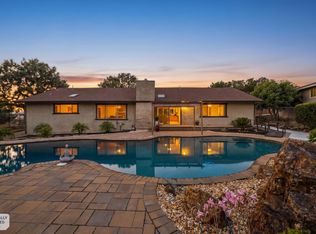 MLS ID #ML82055966, Mike Bohnert. MLSListings Inc
 - $2,600,0003 bd2 ba1.8k sqft(Undisclosed Address), Morgan Hill, CA 95037For Sale
 MLS ID #326071180, Lorrie J Glover, Shoreline Properties. BAREIS
 - $1,349,0004 bd4 ba3.3k sqft17200 Copper Hill Dr, Morgan Hill, CA 95037For SaleMLS ID #ML82053087, Victor Borelli. MLSListings Inc
- $1,795,0005 bd3 ba3.4k sqft16580 Rustling Oak Ct, Morgan Hill, CA 95037For SaleMLS ID #ML82045398, Paul Middione. MLSListings Inc
- $2,200,0004 bd2 ba2.2k sqft12235 Foothill Ave, San Martin, CA 95046For SaleMLS ID #ML82058884, Juliana Espinosa. MLSListings Inc
- $1,499,9995 bd4 ba3.5k sqft17285 Copper Hill Dr, Morgan Hill, CA 95037For SaleMLS ID #ML82037890, Yasir Aladdin. MLSListings Inc
- $1,598,0884 bd3 ba2.6k sqft16460 Rustling Oak Ct, Morgan Hill, CA 95037For SaleMLS ID #ML82047634, Jessica Garcia-Kohl. MLSListings Inc
- $1,650,0005 bd4 ba3.3k sqft17555 Manzanita Dr, Morgan Hill, CA 95037For SaleMLS ID #ML82042457, Robin Realini. MLSListings Inc
- $1,649,9504 bd3 ba2.9k sqft17710 Holiday Dr, Morgan Hill, CA 95037For SaleMLS ID #ML82037401, Daniel Gluhaich. MLSListings Inc
- $2,999,9985 bd3 ba4k sqft17975 Deer Run Ct, Morgan Hill, CA 95037For SaleMLS ID #ML82052362, Karen Nelsen. MLSListings Inc
- $1,720,0004 bd3 ba3.2k sqft15750 Casino Real, Morgan Hill, CA 95037For SaleMLS ID #ML82057250, Marby Lee. MLSListings Inc
- $2,100,0005 bd4 ba3.7k sqft585 Calle Siena, Morgan Hill, CA 95037For SaleMLS ID #ML82054436, Sandy Jamison. MLSListings Inc
- $1,599,9994 bd3 ba2.8k sqft15565 Armsby Ln, Morgan Hill, CA 95037For SaleMLS ID #ML82054926, Lori Robitaille Biasca. MLSListings Inc
- $1,599,9995 bd3 ba2.6k sqft15640 La Sierra Ct, Morgan Hill, CA 95037For SaleMLS ID #ML82055652, Karen Nelsen. MLSListings Inc
- $1,800,0004 bd2 ba3k sqft598 Palm Ave, Morgan Hill, CA 95037For SaleMLS ID #ML82047162, Stephen Pearson. MLSListings Inc
- $1,600,0004 bd4 ba2.6k sqft25 Kalana Ave, Morgan Hill, CA 95037For SaleMLS ID #ML82047168, Stephen Pearson. MLSListings Inc
- $2,290,0004 bd2 ba1.7k sqft787 Portswood Cir, San Jose, CA 95120For SaleMLS ID #ML82058658, Sean Park. MLSListings Inc
- $--3 bd3 ba2.7k sqft5936 Hillview Ave, San Jose, CA 95123AuctionAuction.com 2
Local buyer's agents are ready to help
