Skip main navigation
Off market
  • $605,700

    3200 Village Plaza Dr, Roseville, CA 95747

    4beds
    2,180sqft
    SingleFamily
    Built in 2007
    4,025 Square Feet Lot
    $605,700 Zestimate®
    $278/sqft
    $3,017 Estimated rent

    Home value

    $605,700

    $575,000 - $636,000

    $3,017/mo

    Zestimate® history
    Loading
    Loading...

    Owner options

    List your home for rent

    $3,017/mo

    Rent Zestimate®

    Find your next renter with Zillow Rental Manager. Plus, with online applications, you can quickly screen prospective tenants – for free.

    Learn more

    $3,017/mo

    Rent Zestimate®

    Refinance and save

    $3,900/mo

    Est. payment

    Refinancing to a lower rate could help reduce your monthly payments and save thousands over the life of the loan.

    See today's rates

    $3,900/mo

    Est. payment

    Explore your selling options

    Work with a Zillow partner agent

    Leverage their expertise and Zillow's premium Showcase listings to get your home seen by more buyers.

    Get started

    List with your own agent

    Get your home in front of millions of buyers by listing it on Zillow.

    Learn how to do it

    Sell it yourself

    Take full control of how buyers see your home on Zillow by listing For Sale by Owner (FSBO).

    List your home

    What's special

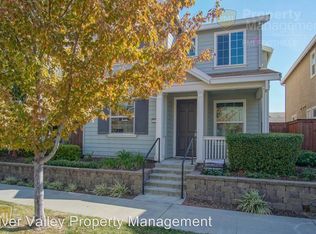
    Ask your agent for the MLS listing and schedule an appointment today! Sophisticated & Comfortable 4 bedroom 3 bathroom home in West Roseville. Great Location! Walking distance from highly rated schools, family friendly parks & trails. -Less than 10 minutes from groceries, restaurants, coffee shops. -Ten minutes from Highway 65. Fifteen minutes from Highway 99. Twenty minutes from Interstate 80. -Perfect family environment, pleasant neighborhood, convenient access to all your needs. Great Open Floor Plan! High ceilings, wood blinds, large doors and windows, energy efficient construction, and quality hardware throughout. -Great Room features up-to-date Kitchen with cherry cabinets, black granite counter tops, stainless steel appliances, convection oven, walk-in pantry and dining space opening into a spacious, tech-ready family room with surround sound speakers and home security system. -Downstairs Laundry Room includes cherry cabinets and natural light. -Coat Closet Downstairs. -Separate Living Room features plenty of natural light and highlights the classic, contemporary architecture of the home. -Downstairs full Bathroom makes the 4th bedroom perfect for guests, relatives, or older children. -Upstairs Loft space is versatile, lending itself to use as a playroom, office space, or additional sitting room. -Balcony accessed through the loft is a quiet place to sip a drink and watch the neighborhood go by or sit and listen to the birds sing - rain or shine! -Two Upstairs Bedrooms with natural lighting, large closets, and ceiling fans are separated by a full bathroom spacious enough for siblings to share. -Linen Closet Upstairs. -Master Suite with vaulted ceiling, window nook, large Bathroom with separate soaking tub and shower, double sinks with cherry cabinets, separate toilet, and large walk-in closet with built in shelving. -Fully enclosed Backyard features raised patio space shaded by a lush Maple Tree with ample patio lighting - perfect for outdoor dining and entertaining. One side of the yard has mature Navel Orange and Mandarin Trees, and raised garden beds. The other side has a Bing Cherry Tree, d'Anjou Pear Tree, Blueberry Bushes, and Magnolia Tree. -Detached Two Car Garage is located behind house on a separate alleyway used for garage access. It has space for two large vehicles plus plenty of storage. The side-door is accessed from the backyard by electronic passcode lock for safety and convenience.

    This property is not currently displayed as for sale or rent on Zillow. This may be different from what's on other websites or public sources.
    Facts & features

    Interior

    Bedrooms & bathrooms
    • Bedrooms: 4
    • Bathrooms: 3
    • Full bathrooms: 3
    Heating
    • Forced air, Gas
    Cooling
    • Central
    Appliances
    • Included: Dishwasher, Garbage disposal, Microwave, Range / Oven, Refrigerator
    Features
    • Flooring: Tile, Carpet
    • Basement: None
    • Has fireplace: No
    Interior area
    • Total interior livable area: 2,180 sqft

    Property

    Parking
    • Parking features: Garage - Detached, On-street
    Features
    • Exterior features: Stucco
    • Has view: Yes
    • View description: None
    Lot
    • Size: 4,025 Square Feet
    Details
    • Parcel number: 490220007000

    Construction

    Type & style
    • Home type: SingleFamily
    Materials
    • wood frame
    • Roof: Tile
    Condition
    • Year built: 2007

    Community & HOA

    HOA
    • Has HOA: Yes
    • HOA fee: $80 monthly
    Location
    • Region: Roseville

    Financial & listing details

    • Price per square foot: $278/sqft
    • Tax assessed value: $455,755

    Price history

    DateEventPrice
    3/24/2021Listing removed--
    Source: Owner Report a problem
    10/21/2016Sold$385,000-1.3%$177/sqft
    Source: MetroList Services of CA #16048976 Report a problem
    8/18/2016Pending sale$389,900$179/sqft
    Source: Owner Report a problem
    8/5/2016Listed for sale$389,900+18.5%$179/sqft
    Source: Owner Report a problem
    6/20/2013Sold$329,000$151/sqft
    Source: MetroList Services of CA #13025069 Report a problem
    5/7/2013Listed for sale$329,000-4.2%$151/sqft
    Source: ConnectRealty.com Inc. #13025069 Report a problem
    11/19/2007Sold$343,500$158/sqft
    Source: Public Record Report a problem

    Public tax history

    YearProperty taxesTax assessment
    2026-- $455,755 +2%
    2025$7,251 +2.6%$446,819 +2%
    2024$7,069 +2.2%$438,059 +2%
    2023$6,917 +0.5%$429,471 +2%
    2022$6,883 +2.3%$421,051 +2%
    2021$6,725 +2.5%$412,796 +1%
    2020$6,561 $408,564 +2%
    2019$6,561 +5.3%$400,554 +2%
    2018$6,233 +1.7%$392,700 +2%
    2017$6,129 +8.2%$385,000 +12.5%
    2016$5,666 +1.4%$342,234 +1.5%
    2015$5,586 +0.9%$337,094 +2%
    2014$5,535 $330,492 +22.4%
    2013-- $270,000 +4.2%
    2012-- $259,000 -15.1%
    2011-- $305,000
    2010-- $305,000 -12.9%
    2009-- $350,069 +2%
    2008-- $343,205
    Find assessor info on the county website

    Neighborhood: Westpark

    Nearby schools

    GreatSchools rating
    Get a cash offer in 3 minutes
    Find out how much your home could sell for in as little as 3 minutes with a no-obligation cash offer.
    Estimated market value
    $605,700
    Get a cash offer in 3 minutes
    Find out how much your home could sell for in as little as 3 minutes with a no-obligation cash offer.
    Estimated market value
    $605,700