Skip main navigation
Sold
  • Price Unknown

    3200 W 25th St, Lawrence, KS 66047

    3beds
    1,206sqft
    Single Family Residence
    Built in 1977
    6,720 Square Feet Lot
    $279,300 Zestimate®
    $--/sqft
    $1,788 Estimated rent

    Home value

    $279,300

    $265,000 - $293,000

    $1,788/mo

    Zestimate® history
    Loading
    Loading...

    Owner options

    List your home for rent

    $1,788/mo

    Rent Zestimate®

    Find your next renter with Zillow Rental Manager. Plus, with online applications, you can quickly screen prospective tenants – for free.

    Learn more

    $1,788/mo

    Rent Zestimate®

    Refinance and save

    $200/mo

    Est. payment

    Refinancing to a lower rate could help reduce your monthly payments and save thousands over the life of the loan.

    See today's rates

    $200/mo

    Est. payment

    Explore your selling options

    Work with a Zillow partner agent

    Leverage their expertise and Zillow's premium Showcase listings to get your home seen by more buyers.

    Get started

    List with your own agent

    Get your home in front of millions of buyers by listing it on Zillow.

    Learn how to do it

    Sell it yourself

    Take full control of how buyers see your home on Zillow by listing For Sale by Owner (FSBO).

    List your home

    What's special

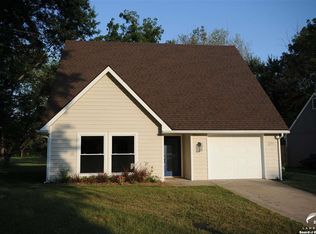
    Check out this charming 1.5 story, 3 bed/2 bath home located at the end of a quiet cul-de-sac. The main floor features high ceilings in the open living room which flows into a quaint dining area just off the efficient galley kitchen that includes stainless steel appliances. New LVP flooring has been installed throughout most of the main living spaces and the home has new interior and exterior paint. With a primary bedroom, laundry closet, and a full bathroom finishing off the main level, the second floor is home to two bedrooms and another full bathroom. A 6 ft privacy fence surrounds the generous backyard that includes a concrete patio and sizable yard space for a furry friend. A 7 x 7 storage shed and single-car garage with new garage door complete the property. You’ll find a small parking lot located just off the cul-de-sac is an added bonus to handling visitors, as well as the wide-open spaces provided by the HOA’s 4.5+ acre community park with shelters which abuts the rear of the property. Agent has a financial interest in this transaction.

    Zillow last checked:

    Listing updated:

    Listing Provided by:

    Brian Pine 785-423-1220,

    Heck Land Company,

    Dana Baker 913-244-3527,

    Heck Land Company

    Bought with:

    Platinum Realty LLC

    Source: Heartland MLS as distributed by MLS GRID,MLS#: 2478114MLS Logo

    Facts & features

    Interior

    Bedrooms & bathrooms
    • Bedrooms: 3
    • Bathrooms: 2
    • Full bathrooms: 2
    Primary bedroom
    • Features: Carpet, Walk-In Closet(s)
    • Level: First
    • Dimensions: 14 x 12
    Bedroom 2
    • Features: Carpet
    • Level: Second
    • Dimensions: 12 x 10
    Bedroom 3
    • Features: Carpet
    • Level: Second
    • Dimensions: 12 x 11
    Bathroom 1
    • Features: Shower Over Tub
    • Level: First
    • Dimensions: 5 x 11
    Bathroom 2
    • Features: Shower Over Tub
    • Level: Second
    • Dimensions: 8 x 5
    Dining room
    • Features: Luxury Vinyl
    • Level: First
    • Dimensions: 10 x 7
    Kitchen
    • Features: Laminate Counters, Luxury Vinyl
    • Level: First
    • Dimensions: 8 x 7
    Laundry
    • Level: First
    Living room
    • Features: Ceiling Fan(s), Luxury Vinyl
    • Level: First
    • Dimensions: 17 x 14
    Heating
    • Forced Air
    Cooling
    • Electric
    Appliances
    • Included: Dishwasher, Disposal, Refrigerator, Built-In Electric Oven, Stainless Steel Appliance(s)
    • Laundry: Laundry Closet, Main Level
    Features
    • Ceiling Fan(s), Painted Cabinets, Vaulted Ceiling(s)
    • Flooring: Carpet, Luxury Vinyl, Tile
    • Basement: Slab
    • Has fireplace: No
    Interior area
    • Total structure area: 1,206
    • Total interior livable area: 1,206 sqft
    • Finished area above ground: 1,206
    • Finished area below ground: 0

    Property

    Parking
    • Total spaces: 1
    • Parking features: Attached, Garage Door Opener, Garage Faces Front
    • Attached garage spaces: 1
    Features
    • Patio & porch: Patio
    • Fencing: Privacy
    Lot
    • Size: 6,720 sqft
    • Dimensions: 6720
    Details
    • Additional structures: Shed(s)
    • Parcel number: 0231111102016028.000

    Construction

    Type & style
    • Home type: SingleFamily
    • Architectural style: Traditional
    • Property subtype: Single Family Residence
    Materials
    • Wood Siding
    • Roof: Composition
    Condition
    • Year built: 1977

    Community & neighborhood

    Location
    • Region: Lawrence
    • Subdivision: Other

    HOA & financial

    HOA
    • Has HOA: Yes
    • HOA fee: $200 annually
    • Amenities included: Other
    • Association name: Clinton Park Homes Association

    Other

    Other facts
    • Listing terms: Cash,Conventional
    • Ownership: Investor
    • Road surface type: Paved

    Price history

    DateEventPrice
    4/15/2024Sold--
    Source: Heartland MLS as distributed by MLS GRID #2478114 Report a problem
    3/31/2024Pending sale$257,400$213/sqft
    Source: Heartland MLS as distributed by MLS GRID #2478114 Report a problem
    3/31/2024Contingent$257,400$213/sqft
    Source: LBORMLS as distributed by MLS GRID #160705 Report a problem
    3/25/2024Listed for sale$257,400+5.1%$213/sqft
    Source: Heartland MLS as distributed by MLS GRID #2478114 Report a problem
    9/28/2023Listing removed--
    Source: Zillow Rentals Report a problem
    9/18/2023Listed for rent$1,800$1/sqft
    Source: Zillow Rentals Report a problem
    8/24/2023Listing removed--
    Source: LBORMLS as distributed by MLS GRID #159093 Report a problem
    7/28/2023Price change$244,900-2%$203/sqft
    Source: Heartland MLS as distributed by MLS GRID #2440349 Report a problem
    7/11/2023Price change$249,800-3%$207/sqft
    Source: Heartland MLS as distributed by MLS GRID #2440349 Report a problem
    6/22/2023Listed for sale$257,400$213/sqft
    Source: LBORMLS as distributed by MLS GRID #159093 Report a problem
    9/15/2022Sold--
    Source: Agent Provided Report a problem

    Public tax history

    YearProperty taxesTax assessment
    2024$3,004 +0.3%$24,754 +5%
    2023$2,995 +16.3%$23,575 +16.7%
    2022$2,576 +12.6%$20,209 +17%
    2021$2,287 +5.8%$17,273 +5%
    2019$2,161 +9.5%$16,445 +10.1%
    2018$1,974 +1.7%$14,939 +2.8%
    2017$1,942 +10.6%$14,536 +5.7%
    2016$1,755 $13,754 -1.5%
    2015-- $13,961 +0.6%
    2014-- $13,881 -1.5%
    2013-- $14,099 -0.2%
    2012-- $14,122 -0.7%
    2011-- $14,222 -1.6%
    2006-- $14,455 +4.4%
    2005-- $13,846 +3.5%
    2004-- $13,374 +3.8%
    2003-- $12,880 +1.8%
    2002-- $12,650 +17%
    2000-- $10,810

    Find assessor info on the county website

    Neighborhood: 66047

    Nearby schools

    GreatSchools rating
    Schools provided by the listing agent
    • Elementary: Schwegler
    • Middle: South Middle School
    • High: Lawrence

    Source: Heartland MLS as distributed by MLS GRID. This data may not be complete. We recommend contacting the local school district to confirm school assignments for this home.

    Get a cash offer in 3 minutes
    Find out how much your home could sell for in as little as 3 minutes with a no-obligation cash offer.
    Estimated market value
    $279,300
    Get a cash offer in 3 minutes
    Find out how much your home could sell for in as little as 3 minutes with a no-obligation cash offer.
    Estimated market value
    $279,300