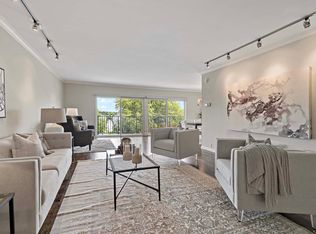
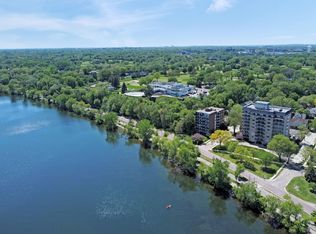
Commanding views of Bde Maka Ska throughout your treetop lakeside condo. Classic features and an ideal floorplan - built-in cabinetry, parquet wood floors, separate bedroom suites with large central living and dining area. The kitchen is open to the dining area and features two walls of cabinetry and workspace, plus pantry storage. There is a second egress from the unit to the common hall/laundry from the kitchen - which adds handy extra storage/mudroom area inside your unit. Views of the lake from the living room, and both bedrooms. Primary bedroom suite features a private full bath and walk-in closet. The second bedroom makes an ideal office or den, and has a wall of closets. A separate 3/4 bath is on the hall near the second bedroom. Enjoy the vista from your 23x5 private deck. Ample storage throughout plus a dedicated storage closet on the garage level. Newer AC unit, Aprilaire, water heater; windows and sliding doors have been replaced. Building roof 2021. On-site manager, exercise room, sauna, EV charger to use in garage. Plus, unbeatable location - surround yourself in the nature of the Parkway, and have shopping, groceries, restaurants, services and transit all within a few minutes' walk. Ready for you to make it your own!
Closed
$558,000
3200 W Bde Maka Ska Pkwy APT 302, Minneapolis, MN 55416
2beds
1,550sqft
High Rise
Built in 1970
-- sqft lot
$570,500 Zestimate®
$360/sqft
$3,338 Estimated rent
Home value
$570,500
$525,000 - $616,000
$3,338/mo
Zestimate® history
Owner options
List your home for rent
$3,338/mo
Rent Zestimate®
Find your next renter with Zillow Rental Manager. Plus, with online applications, you can quickly screen prospective tenants – for free.
$3,338/mo
Rent Zestimate®
Refinance and save
$5,260/mo
Est. payment
Refinancing to a lower rate could help reduce your monthly payments and save thousands over the life of the loan.
$5,260/mo
Est. payment
Explore your selling options
Work with a Zillow partner agent
Leverage their expertise and Zillow's premium Showcase listings to get your home seen by more buyers.
Get startedList with your own agent
Get your home in front of millions of buyers by listing it on Zillow.
Learn how to do itSell it yourself
Take full control of how buyers see your home on Zillow by listing For Sale by Owner (FSBO).
List your homeWhat's special
Zillow last checked:
Listing updated:
Listed by:
Barb Davis 612-554-0994 612-554-0994,
Coldwell Banker Realty - Lakes,
Jonna Kosalko 612-695-3136
Bought with:
Gina Mulhollam
eXp Realty
Source: NorthstarMLS as distributed by MLS GRID,MLS#: 6684284
Facts & features
Interior
Bedrooms & bathrooms
- Bedrooms: 2
- Bathrooms: 2
- Full bathrooms: 1
- 3/4 bathrooms: 1
Bedroom
- Level: Main
- Area: 256 Square Feet
- Dimensions: 16x16
Bedroom 2
- Level: Main
- Area: 252 Square Feet
- Dimensions: 18x14
Primary bathroom
- Level: Main
- Area: 72 Square Feet
- Dimensions: 9x8
Bathroom
- Level: Main
Deck
- Level: Main
- Area: 115 Square Feet
- Dimensions: 23x5
Dining room
- Level: Main
- Area: 120 Square Feet
- Dimensions: 12x10
Foyer
- Level: Main
- Area: 36 Square Feet
- Dimensions: 6x6
Kitchen
- Level: Main
- Area: 140 Square Feet
- Dimensions: 14x10
Living room
- Level: Main
- Area: 390 Square Feet
- Dimensions: 26x15
Mud room
- Level: Main
- Area: 64 Square Feet
- Dimensions: 8x8
Walk in closet
- Level: Main
- Area: 48 Square Feet
- Dimensions: 8x6
Heating
- Radiant
Cooling
- Central Air
Appliances
- Included: Electric Water Heater, Microwave, Range, Refrigerator
- Laundry: Common Area, Main Level
Features
- Basement: None
- Has fireplace: No
Interior area
- Total structure area: 1,550
- Total interior livable area: 1,550 sqft
- Finished area above ground: 1,550
- Finished area below ground: 0
Property
Parking
- Total spaces: 1
- Parking features: Assigned, Attached, Garage Door Opener, Garage
- Attached garage spaces: 1
- Has uncovered spaces: Yes
Accessibility
- Accessibility features: Accessible Elevator Installed
Features
- Levels: One
- Stories: 1
- Patio & porch: Covered, Deck
Lot
- Size: 0.91 Acres
- Features: Near Public Transit, Tree Coverage - Medium
Details
- Foundation area: 1550
- Parcel number: 0502824240066
- Zoning description: Residential-Single Family
Construction
Type & style
- Home type: Condo
- Property subtype: High Rise
- Attached to another structure: Yes
Materials
- Block
- Roof: Flat
Condition
- New construction: No
- Year built: 1970
Utilities & green energy
- Electric: Circuit Breakers, Power Company: Xcel Energy
- Gas: Electric
- Sewer: City Sewer/Connected
- Water: City Water/Connected
Community & HOA
Community
- Subdivision: Condo 0599 3200 West Calhoun Pkwy
HOA
- Has HOA: Yes
- Amenities included: Car Wash, Elevator(s), Lobby Entrance
- Services included: Maintenance Structure, Cable TV, Hazard Insurance, Internet, Lawn Care, Other, Maintenance Grounds, Parking, Professional Mgmt, Sanitation, Sewer, Shared Amenities, Snow Removal, Water
- HOA fee: $1,727 monthly
- HOA name: Gassen
- HOA phone: 952-922-5575
Location
- Region: Minneapolis
Financial & listing details
- Price per square foot: $360/sqft
- Tax assessed value: $680,000
- Annual tax amount: $11,066
- Date on market: 5/3/2025
- Cumulative days on market: 58 days
Price history
| Date | Event | Price |
|---|---|---|
| 12/12/2025 | Sold | $558,000$360/sqft |
Source: Public Record Report a problem | ||
| 9/22/2025 | Sold | $558,000-3%$360/sqft |
Source:  NorthstarMLS as distributed by MLS GRID #6684284 Report a problem NorthstarMLS as distributed by MLS GRID #6684284 Report a problem | ||
| 7/13/2025 | Pending sale | $575,000$371/sqft |
Source: NorthstarMLS as distributed by MLS GRID #6684284 Report a problem | ||
| 5/15/2025 | Listed for sale | $575,000+12.7%$371/sqft |
Source: NorthstarMLS as distributed by MLS GRID #6684284 Report a problem | ||
| 5/20/2008 | Sold | $510,000$329/sqft |
Source: Public Record Report a problem | ||
Public tax history
| Year | Property taxes | Tax assessment |
|---|---|---|
| 2025 | $11,066 +15.1% | $680,000 -3% |
| 2024 | $9,610 +0% | $701,000 +1% |
| 2023 | $9,610 -0.8% | $694,000 +0.7% |
| 2022 | $9,688 +3.6% | $689,000 +4% |
| 2021 | $9,353 -2.3% | $662,500 |
| 2020 | $9,569 +2.3% | $662,500 +5% |
| 2019 | $9,353 -2.3% | $631,000 +6% |
| 2018 | $9,569 +11.9% | $595,500 +17.6% |
| 2017 | $8,549 +9.4% | $506,500 +7.7% |
| 2016 | $7,818 +4.6% | $470,500 +2.1% |
| 2015 | $7,473 -2.7% | $461,000 +2.2% |
| 2014 | $7,679 +1.3% | $451,000 +6.8% |
| 2013 | $7,577 +14.7% | $422,200 +11.7% |
| 2012 | $6,607 -5.6% | $378,000 -10% |
| 2011 | $7,002 +13.2% | $420,000 -1.1% |
| 2010 | $6,185 -1.1% | $424,500 |
| 2009 | $6,254 +28.8% | $424,500 +21.9% |
| 2006 | $4,857 +10.5% | $348,100 +15% |
| 2005 | $4,396 +8.6% | $302,700 +15% |
| 2004 | $4,048 +11.5% | $263,300 +12% |
| 2002 | $3,631 -55% | $235,100 |
| 2001 | $8,065 | -- |
Find assessor info on the county website
Neighborhood: West Maka Ska
Nearby homes
- $774,5003 bd2 ba2.1k sqft3200 W Bde Maka Ska Pkwy APT 203, Minneapolis, MN 55416Sold
- $740,0003 bd2 ba2.1k sqft3200 W Bde Maka Ska Pkwy APT 601, Minneapolis, MN 55416Sold
- $930,9002 bd2 ba2.1k sqft3200 W Bde Maka Ska Pkwy APT 101, Minneapolis, MN 55416Off Market
- $576,4002 bd2 ba1.5k sqft3200 W Bde Maka Ska Pkwy APT 102, Minneapolis, MN 55416Off Market
- $954,0002 bd2 ba1.9k sqft3200 W Bde Maka Ska Pkwy APT 103, Minneapolis, MN 55416Off Market
- $987,8003 bd1 ba2.1k sqft3200 W Bde Maka Ska Pkwy APT 201, Minneapolis, MN 55416Off Market
- $940,8003 bd2 ba2.1k sqft3200 W Bde Maka Ska Pkwy APT 301, Minneapolis, MN 55416Off Market
- $929,6003 bd2 ba1.9k sqft3200 W Bde Maka Ska Pkwy APT 303, Minneapolis, MN 55416Off Market
Nearby schools
GreatSchools rating
- 6/10Kenwood Elementary SchoolGrades: K-5Distance: 1.4 mi
- 1/10Anwatin Middle Com & Spanish D IGrades: 6-8Distance: 2.1 mi
- 3/10North Academy Senior HighGrades: 9-12Distance: 3.5 mi
Get a cash offer in 3 minutes
Find out how much your home could sell for in as little as 3 minutes with a no-obligation cash offer.
Estimated market value
$570,500
Get a cash offer in 3 minutes
Find out how much your home could sell for in as little as 3 minutes with a no-obligation cash offer.
Estimated market value
$570,500
- Minnesota
- Hennepin County
- Minneapolis
- 55416
- West Maka Ska
- 3200 W Bde Maka Ska Pkwy Apartment 302
Nearby cities
Nearby neighborhoods
Nearby zip codes
Other Minneapolis Topics
