Exceptional 4 bedroom home with tons of updates throughout, New Windows and amazing large lot. The main floor features hardwood floors throughout living spaces, large living room, updated bathroom, spacious Primary bedroom, 2 secondary bedrooms,
large dedicated dining space, tons of natural light, updated kitchen with granite counters, tile backsplash, SS appliance,
gas stove, single basin undermount sink and breakfast bar. The professionally finished basement has engineered wood
floors, huge family room for a theater or gaming space, updated 3/4 bath, large bedroom and tons of storage space.
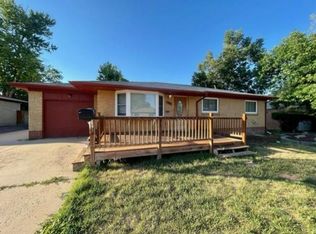
Charm and curb appeal invites you with a fully brick wrapped exterior, shutters, carport, massive mature trees, shed,
professionally landscaping (full sprinkler & drip system) and fully fenced private backyard for family gatherings and play dates.
Other key elements include AC, light dimmers and new windows. Solar system and panels to assist with utilities.
The location is ideal; just minutes away from Centennial Park and Lake, South Platte, downtown Littleton, Marstan lake and quick access to highways.
Sold for $525,000
Street View
$525,000
3200 W Chenango Avenue, Englewood, CO 80110
4beds
2,236sqft
Single Family Residence
Built in 1958
9,191 Square Feet Lot
$514,500 Zestimate®
$235/sqft
$3,183 Estimated rent
Home value
$514,500
$478,000 - $551,000
$3,183/mo
Zestimate® history
Owner options
List your home for rent
$3,183/mo
Rent Zestimate®
Find your next renter with Zillow Rental Manager. Plus, with online applications, you can quickly screen prospective tenants – for free.
$3,183/mo
Rent Zestimate®
Refinance and save
$3,107/mo
Est. payment
Refinancing to a lower rate could help reduce your monthly payments and save thousands over the life of the loan.
$3,107/mo
Est. payment
Explore your selling options
Work with a Zillow partner agent
Leverage their expertise and Zillow's premium Showcase listings to get your home seen by more buyers.
Get startedList with your own agent
Get your home in front of millions of buyers by listing it on Zillow.
Learn how to do itSell it yourself
Take full control of how buyers see your home on Zillow by listing For Sale by Owner (FSBO).
List your homeWhat's special
Fully fenced private backyardMassive mature treesGas stoveGranite countersSs applianceTile backsplashHuge family room
Zillow last checked:
Listing updated:
Listed by:
BTT Group 720-291-1111 team@bramerthomasteam.com,
Jason Mitchell Real Estate Colorado, LLC,
Jayne Davisson 720-737-8581,
Jason Mitchell Real Estate Colorado, LLC
Bought with:
Jeff Morris, 100072871
Compass - Denver
Source: REcolorado as distributed by MLS GRID,MLS#: 2167793
Facts & features
Interior
Bedrooms & bathrooms
- Bedrooms: 4
- Bathrooms: 2
- Full bathrooms: 1
- 3/4 bathrooms: 1
- Main level bathrooms: 1
- Main level bedrooms: 3
Bedroom
- Description: 2nd Bedroom On Main Floor, Ceiling Fan. Office?
- Level: Main
Bedroom
- Description: 3rd Bedroom On Main Floor, Light And Bright
- Level: Main
Bedroom
- Description: Large 4th Bedroom With Closet
- Level: Basement
Bathroom
- Description: Updated, Subway Tile, Newer Vanity And Lights
- Level: Main
Bathroom
- Description: Updated Vanity, Lighting And Tile
- Level: Basement
Other
- Description: Oversized Room, Large Closet
- Level: Main
Dining room
- Description: Dedicated Dining Space, Decorative Trim Work
- Level: Main
Family room
- Description: Wow! Great Basement Space, Wood Floors
- Level: Basement
Kitchen
- Description: Granite Counters, Ss Appliances, Backsplash, Breakfast Bar
- Level: Main
Living room
- Description: Hardwood Floors, Large Window, Natural Light
- Level: Main
Office
- Description: Great Private Office Space Or Could Easily Be A 5th Bedroom
- Level: Basement
Utility room
- Description: Very Large Space For Storage!
- Level: Basement
Workshop
- Description: Great For Working Or More Storage
- Level: Basement
Heating
- Forced Air
Cooling
- Attic Fan, Central Air
Appliances
- Included: Dishwasher, Disposal, Dryer, Microwave, Oven, Range, Refrigerator, Washer
Features
- Built-in Features, Ceiling Fan(s), Eat-in Kitchen, Granite Counters, Pantry, Radon Mitigation System
- Flooring: Laminate, Tile, Wood
- Basement: Finished,Full
Interior area
- Total structure area: 2,236
- Total interior livable area: 2,236 sqft
- Finished area above ground: 1,118
- Finished area below ground: 950
Property
Parking
- Total spaces: 1
- Parking features: Concrete
- Carport spaces: 1
Features
- Levels: One
- Stories: 1
- Patio & porch: Covered, Front Porch, Patio
- Exterior features: Private Yard
- Fencing: Full,Partial
Lot
- Size: 9,191 Square Feet
- Features: Landscaped, Level, Many Trees, Sprinklers In Front, Sprinklers In Rear
Details
- Parcel number: 031983631
- Special conditions: Standard
Construction
Type & style
- Home type: SingleFamily
- Architectural style: Traditional
- Property subtype: Single Family Residence
Materials
- Brick, Frame
- Foundation: Slab
- Roof: Composition
Condition
- Updated/Remodeled
- Year built: 1958
Utilities & green energy
- Sewer: Public Sewer
- Water: Public
- Utilities for property: Electricity Connected, Natural Gas Connected
Community & HOA
Community
- Subdivision: Centennial Acres
HOA
- Has HOA: No
Location
- Region: Englewood
Financial & listing details
- Price per square foot: $235/sqft
- Tax assessed value: $572,600
- Annual tax amount: $3,394
- Date on market: 5/7/2025
- Listing terms: Cash,Conventional,FHA,VA Loan
- Exclusions: Sellers Personal Property
- Ownership: Individual
- Electric utility on property: Yes
Price history
| Date | Event | Price |
|---|---|---|
| 12/19/2025 | Sold | $525,000-7.1%$235/sqft |
Source:  REcolorado as distributed by MLS GRID #2167793 Report a problem REcolorado as distributed by MLS GRID #2167793 Report a problem | ||
| 11/23/2025 | Pending sale | $565,000$253/sqft |
Source: REcolorado as distributed by MLS GRID #2167793 Report a problem | ||
| 10/8/2025 | Price change | $565,000-0.9%$253/sqft |
Source: REcolorado as distributed by MLS GRID #2167793 Report a problem | ||
| 9/8/2025 | Price change | $570,000-0.9%$255/sqft |
Source: REcolorado as distributed by MLS GRID #2167793 Report a problem | ||
| 8/11/2025 | Price change | $575,000-0.9%$257/sqft |
Source: REcolorado as distributed by MLS GRID #2167793 Report a problem | ||
| 7/15/2025 | Price change | $580,000-1.7%$259/sqft |
Source: REcolorado as distributed by MLS GRID #2167793 Report a problem | ||
| 6/10/2025 | Price change | $590,000-1.7%$264/sqft |
Source: REcolorado as distributed by MLS GRID #2167793 Report a problem | ||
| 5/7/2025 | Listed for sale | $599,900+31%$268/sqft |
Source: REcolorado as distributed by MLS GRID #2167793 Report a problem | ||
| 11/19/2020 | Sold | $458,000+4.1%$205/sqft |
Source: Public Record Report a problem | ||
| 10/12/2020 | Pending sale | $440,000$197/sqft |
Source: Parkhurst Realty #2951446 Report a problem | ||
| 10/8/2020 | Listed for sale | $440,000+18.9%$197/sqft |
Source: Parkhurst Realty #2951446 Report a problem | ||
| 1/22/2019 | Sold | $370,000-3.9%$165/sqft |
Source: Public Record Report a problem | ||
| 10/27/2018 | Listed for sale | $385,000+57.1%$172/sqft |
Source: HomeSmart #6564730 Report a problem | ||
| 7/22/2014 | Sold | $245,000+1.9%$110/sqft |
Source: Public Record Report a problem | ||
| 4/10/2014 | Listed for sale | $240,450+17.3%$108/sqft |
Source: Vflyer Homes Report a problem | ||
| 10/17/2013 | Listing removed | $205,000$92/sqft |
Source: COLORADO FINE HOMES #1238408 Report a problem | ||
| 10/9/2013 | Price change | $205,000-12.7%$92/sqft |
Source: COLORADO FINE HOMES #1238408 Report a problem | ||
| 9/20/2013 | Listed for sale | $234,900+6.8%$105/sqft |
Source: COLORADO FINE HOMES #1233191 Report a problem | ||
| 8/24/2006 | Sold | $220,000+86.8%$98/sqft |
Source: Public Record Report a problem | ||
| 7/7/1998 | Sold | $117,800$53/sqft |
Source: Public Record Report a problem | ||
Public tax history
| Year | Property taxes | Tax assessment |
|---|---|---|
| 2025 | $3,394 +12% | $35,788 +2.1% |
| 2024 | $3,032 +13.1% | $35,061 -10.4% |
| 2023 | $2,681 +1.1% | $39,122 +36.7% |
| 2022 | $2,653 | $28,620 -2% |
| 2021 | -- | $29,193 +10% |
| 2020 | $2,420 +42% | $26,534 |
| 2019 | $1,705 | $26,534 +32.1% |
| 2018 | $1,705 +8.4% | $20,081 |
| 2017 | $1,573 | $20,081 +12.4% |
| 2016 | -- | $17,862 |
| 2015 | -- | $17,862 +38.3% |
| 2014 | $1,408 +51.8% | $12,912 -11.4% |
| 2013 | $928 | $14,580 |
| 2012 | -- | $14,580 |
| 2011 | $1,238 +13.3% | $14,580 -2.9% |
| 2010 | $1,092 -4.7% | $15,020 |
| 2009 | $1,147 | $15,020 -4.1% |
| 2008 | -- | $15,666 |
| 2007 | -- | $15,666 +4.1% |
| 2006 | -- | $15,052 |
| 2005 | -- | $15,052 +5.1% |
| 2002 | $940 +9% | $14,320 +18.4% |
| 2001 | $863 | $12,090 |
Find assessor info on the county website
Neighborhood: Centennial Park
Nearby homes
- $511,1003 bd2 ba2.3k sqft3198 W Chenango Ave, Englewood, CO 80110Off Market

- $527,8003 bd1 ba2.2k sqft3220 W Chenango Ave, Englewood, CO 80110Off Market

- $540,0004 bd2 ba1.5k sqft3187 W Grand Ave, Englewood, CO 80110Sold
- $516,4004 bd2 ba2k sqft3169 W Grand Ave, Englewood, CO 80110Off Market
- $519,1003 bd1 ba1.1k sqft3180 W Chenango Ave, Englewood, CO 80110Off Market
- $535,0005 bd2 ba2.4k sqft3225 W Chenango Ave, Englewood, CO 80110Sold
- $482,700-- bd2 ba1.1k sqft3209 W Grand Ave, Englewood, CO 80110Off Market
- $495,6003 bd2 ba2.3k sqft3240 W Chenango Ave, Englewood, CO 80110Off Market
Nearby schools
GreatSchools rating
- 3/10Centennial Academy Of Fine Arts EducationGrades: PK-5Distance: 0.8 mi
- 7/10Goddard Middle SchoolGrades: 6-8Distance: 1 mi
- 8/10Littleton High SchoolGrades: 9-12Distance: 2.5 mi
Schools provided by the listing agent
- Elementary: Littleton Academy
- Middle: Goddard
- High: Littleton
- District: Littleton 6
Source: REcolorado as distributed by MLS GRID. This data may not be complete. We recommend contacting the local school district to confirm school assignments for this home.
Get a cash offer in 3 minutes
Find out how much your home could sell for in as little as 3 minutes with a no-obligation cash offer.
Estimated market value
$514,500
Get a cash offer in 3 minutes
Find out how much your home could sell for in as little as 3 minutes with a no-obligation cash offer.
Estimated market value
$514,500
- Colorado
- Arapahoe County
- Englewood
- 80110
- Centennial Park
- 3200 W Chenango Avenue
Nearby cities
Nearby neighborhoods
Nearby zip codes
Other Englewood Topics
