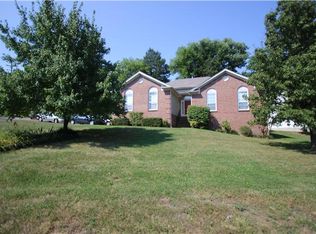
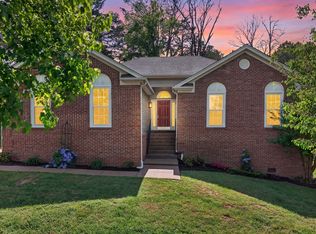
**Seller offering $5k credit for updates or closing costs with full-price offer** / ALSO... Assumable FHA mortgage with an interest rate of 3.25%! Spacious family home in Hickory Hills with four bedrooms and a rare find: master on main. The large bonus room over the garage with custom bar provides extra space for entertaining and/or media room! Although it is located in Old Hickory, this home is zoned for Mt. Juliet schools. Kitchen has granite counters and stainless appliances. Other updates include: Roof: 1 year; HVAC: less than 2 years; water heater: less than 6mo; Fridge: less than 2 yrs; Dishwasher: less than 3yrs. Home is located on a corner lot in quiet area of neighborhood. Community has two swimming pools, clubhouse, fishing pond & is close to shoppiing and restaurants on Lebanon Rd. Home is priced to sell as-is; New construction is a block away and is priced $100k higher than this move-in ready gem.
Closed
Zillow last checked:
Listing updated:
Bought with:
Zachary Brickner, 327299
PARKS
Source: RealTracs MLS as distributed by MLS GRID,MLS#: 2767945
Price history
| Date | Event | Price |
|---|---|---|
| 9/21/2026 | Price change | $475,000-2.1%$216/sqft |
Source:  RealTracs MLS as distributed by MLS GRID #3224246 Report a problem RealTracs MLS as distributed by MLS GRID #3224246 Report a problem | ||
| 8/9/2026 | Price change | $485,000-2%$221/sqft |
Source: RealTracs MLS as distributed by MLS GRID #3224246 Report a problem | ||
| 7/22/2026 | Price change | $494,900-1%$225/sqft |
Source: RealTracs MLS as distributed by MLS GRID #3224246 Report a problem | ||
| 6/25/2026 | Price change | $499,900-2%$227/sqft |
Source: RealTracs MLS as distributed by MLS GRID #3224246 Report a problem | ||
| 5/29/2026 | Listed for sale | $509,900+22.9%$232/sqft |
Source: RealTracs MLS as distributed by MLS GRID #3224246 Report a problem | ||
| 2/21/2025 | Sold | $415,000-3.5%$189/sqft |
Source: RealTracs MLS as distributed by MLS GRID #2767945 Report a problem | ||
| 2/6/2025 | Pending sale | $430,000$196/sqft |
Source: RealTracs MLS as distributed by MLS GRID #2767945 Report a problem | ||
| 1/23/2025 | Contingent | $430,000$196/sqft |
Source: RealTracs MLS as distributed by MLS GRID #2767945 Report a problem | ||
| 1/4/2025 | Price change | $430,000-1.1%$196/sqft |
Source: RealTracs MLS as distributed by MLS GRID #2767945 Report a problem | ||
| 12/13/2024 | Listed for sale | $435,000+50%$198/sqft |
Source: RealTracs MLS as distributed by MLS GRID #2767945 Report a problem | ||
| 10/14/2022 | Listing removed | -- |
Source: Zillow Rental Network Premium Report a problem | ||
| 10/11/2022 | Price change | $2,200-4.3%$1/sqft |
Source: Zillow Rental Network Premium Report a problem | ||
| 9/16/2022 | Price change | $2,300-4.2%$1/sqft |
Source: Zillow Rental Network Premium Report a problem | ||
| 9/1/2022 | Listed for rent | $2,400$1/sqft |
Source: Zillow Rental Network Premium Report a problem | ||
| 2/17/2019 | Sold | $290,000-1.7%$132/sqft |
Source: RealTracs MLS as distributed by MLS GRID #2002192 Report a problem | ||
| 1/11/2019 | Listed for sale | $294,900+102.5%$134/sqft |
Source: EXP Realty #2002192 Report a problem | ||
| 6/27/1997 | Sold | $145,600+134.8%$66/sqft |
Source: Public Record Report a problem | ||
| 4/29/1996 | Sold | $62,000$28/sqft |
Source: Public Record Report a problem | ||
Nearby homes
Get a cash offer in 3 minutes
Find out how much your home could sell for in as little as 3 minutes with a no-obligation cash offer.
Estimated market value
$467,500
