Skip main navigation
Active under contract
  • Listed by: Century 21 Advantage • Linda R Frierdich • Contact: 618-281-7621
    Price cut: $5.1K (6/19)
    $249,900

    3200 West Blvd, Belleville, IL 62221

    4beds
    1,713sqft
    : 
    Loading
    Get pre-qualified
    Single Family Residence
    Built in 1977
    0.26 Acres Lot
    $249,400 Zestimate®
    $146/sqft
    $-- HOA

    What's special

    Cozy fireplaceFully fenced backyardFantastic fenced backyardBathed in natural lightSpacious family roomDedicated laundry roomSliding glass doors
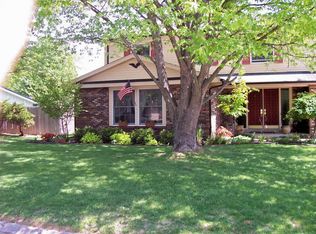
    Welcome to this wonderful 4 bedroom, 2 bathroom ranch home perfectly situated on a spacious corner lot in Belleville! From the charming covered front porch to the fantastic fenced backyard, this well appointed home offers the perfect combination of comfort, functionality, and outdoor living. Step inside and discover the bright and welcoming living room is bathed in natural light, creating a warm and inviting atmosphere from the moment you walk in. The well appointed kitchen features a tile backsplash and ample cabinet storage, making meal prep and organization a breeze. The dedicated laundry room adds an extra layer of everyday convenience, keeping everything running smoothly. The spacious family room is the true heart of the home, featuring a cozy fireplace perfect for relaxing evenings and sliding glass doors that open seamlessly to the incredible screened patio, creating the perfect indoor/outdoor living experience for year round enjoyment! The primary bedroom suite offers a private attached bathroom, providing a comfortable and convenient retreat at the end of a long day. Three additional generously sized bedrooms and a second full bathroom provide plenty of space for family, guests, or a dedicated home office. Step outside and enjoy the fully fenced backyard, a private and versatile outdoor oasis featuring a wonderful screened patio perfect for entertaining and relaxing without the bugs, and a convenient storage shed for all your outdoor essentials. The side entry garage and spacious corner lot add to the overall appeal and curb appeal of this fantastic property. With its fantastic layout, charming details, and incredible outdoor living spaces, this home is a wonderful find in Belleville. Schedule your private showing today!
    24 days
    |
    899
    |
    97
    |

    Likely to sell faster than

    Zillow last checked:

    Listing updated:

    Listed by:

    Linda R Frierdich 618-281-7621,

    Century 21 Advantage

    Source: MARIS,MLS#: 26037344MLS LogoOriginating MLS: Southwestern Illinois Board of REALTORS

      Facts & features

      Interior

      Bedrooms & bathrooms
      • Bedrooms: 4
      • Bathrooms: 2
      • Full bathrooms: 2
      • Main level bathrooms: 2
      • Main level bedrooms: 4
      Primary bedroom
      • Level: Main
      • Area: 187
      • Dimensions: 17x11
      Bedroom 2
      • Level: Main
      • Area: 100
      • Dimensions: 10x10
      Bedroom 3
      • Level: Main
      • Area: 130
      • Dimensions: 13x10
      Bedroom 4
      • Level: Main
      • Area: 100
      • Dimensions: 10x10
      Primary bathroom
      • Level: Main
      • Area: 70
      • Dimensions: 10x7
      Bathroom 2
      • Level: Main
      • Area: 30
      • Dimensions: 5x6
      Dining room
      • Level: Main
      • Area: 100
      • Dimensions: 10x10
      Family room
      • Level: Main
      • Area: 260
      • Dimensions: 20x13
      Kitchen
      • Level: Main
      • Area: 165
      • Dimensions: 15x11
      Laundry
      • Level: Main
      • Area: 156
      • Dimensions: 13x12
      Living room
      • Level: Main
      • Area: 276
      • Dimensions: 23x12
      Heating
      • Forced Air
      Cooling
      • Ceiling Fan(s), Central Air
      Appliances
      • Included: Dishwasher, Microwave, Electric Oven, Range, Refrigerator
      • Laundry: Laundry Room, Main Level
      Features
      • Ceiling Fan(s), Dining/Living Room Combo
      • Doors: Sliding Doors
      • Basement: None
      • Number of fireplaces: 1
      • Fireplace features: Family Room, Gas Starter
      Interior area
      • Total structure area: 1,713
      • Total interior livable area: 1,713 sqft
      • Finished area above ground: 1,713
      • Finished area below ground: 0
      Video & virtual tour

      Property

      Parking
      • Total spaces: 2
      • Parking features: Attached, Driveway, Garage, Garage Door Opener, Garage Faces Side
      • Attached garage spaces: 2
      • Has uncovered spaces: Yes
      Features
      • Levels: One
      • Patio & porch: Covered, Front Porch, Patio, Screened
      • Fencing: Back Yard,Fenced,Wood
      • Frontage length: 97
      Lot
      • Size: 0.26 Acres
      • Dimensions: 97 x 118 x 96 x 120
      • Features: Back Yard, Corner Lot, Front Yard
      Details
      • Additional structures: Shed(s)
      • Parcel number: 0823.0408001
      • Special conditions: Standard

      Construction

      Type & style
      • Home type: SingleFamily
      • Architectural style: Ranch
      • Property subtype: Single Family Residence
      Materials
      • Brick Veneer, Vinyl Siding
      • Foundation: Slab
      Condition
      • Year built: 1977

      Utilities & green energy

      • Electric: Ameren
      • Sewer: Public Sewer
      • Water: Public

      Community & HOA

      Community
      • Security: Smoke Detector(s)
      • Subdivision: Lincolnshire 8th Add
      HOA
      • Has HOA: No
      Location
      • Region: Belleville

      Financial & listing details

      • Price per square foot: $146/sqft
      • Tax assessed value: $46,118
      • Annual tax amount: $3,391
      • Date on market: 6/12/2026
      • Cumulative days on market: 24 days
      • Listing terms: Cash,Conventional,FHA,VA Loan
      • Ownership: Private

        Estimated market value

        $249,400

        $237,000 - $262,000

        $1,837/mo

        Price history

        DateEventPrice
        6/26/2026Contingent$249,900$146/sqft
        Source: MARIS #26037344 Report a problem
        6/19/2026Price change$249,900-2%$146/sqft
        Source: MARIS #26037344 Report a problem
        6/12/2026Listed for sale$255,000+24.4%$149/sqft
        Source: MARIS #26037344 Report a problem
        6/29/2023Sold$205,000+13.9%$120/sqft
        Source: MARIS #23022421 Report a problem
        5/1/2023Pending sale$180,000$105/sqft
        Source: MARIS #23022421 Report a problem
        4/26/2023Listed for sale$180,000+38.6%$105/sqft
        Source: MARIS #23022421 Report a problem
        4/2/2008Listing removed$129,900$76/sqft
        Source: Visual Tour #2709745 Report a problem
        2/19/2008Listed for sale$129,900+4.3%$76/sqft
        Source: Visual Tour #2709745 Report a problem
        10/29/2007Sold$124,500$73/sqft
        Source: Public Record Report a problem

        Public tax history

        YearProperty taxesTax assessment
        2024$3,898 +9.8%$46,118 -1.9%
        2023$3,551 +6.5%$47,015 +9.8%
        2022$3,333 +1.8%$42,819 +4.3%
        2021$3,275 +2.6%$41,062 +4.1%
        2020$3,191 -0.2%$39,426 +1%
        2019$3,198 +4%$39,049 +2.6%
        2018$3,075 +2.7%$38,052 +2.7%
        2017$2,995 $37,039 +3.6%
        2016$2,995 -5.3%$35,762 -22.7%
        2014$3,161 -19.1%$46,238
        2013$3,908 $46,238 -2.1%
        2012-- $47,206 -4.1%
        2011-- $49,229 -10.2%
        2010-- $54,817 -1.5%
        2009-- $55,624
        2008-- $55,624 +10.8%
        2006-- $50,221 +5.7%
        2005$2,947 +7%$47,491 +6.9%
        2004$2,754 $44,426 +7.7%
        2003-- $41,235 +5.6%
        2002-- $39,063 +4.9%
        2001-- $37,253 +1%
        2000-- $36,891

        Find assessor info on the county website

        Monthly payment

        Est. payment

        Payment breakdown

        Explore the cost of this home by adjusting the details. Changes won't be saved.
        All calculations are estimates and provided by Zillow, Inc. for informational purposes only. Actual amounts may vary.
        HOA fees may include property taxes on listings classified as Co-Ops. Contact the listing agent and/or owner for fee details.
        Mortgage interest rates are dependent on a number of factors, including credit score, down payment, and repayment length. Interest rate data provided by Zillow Group Marketplace, Inc. as of 1/1/1970 from various mortgage lenders with which we have lead or other similar arrangements; the Estimated Payment is an average of those rates.
        See how much you could borrow to make a competitive offer.

        Climate risks

        Neighborhood: 62221

        Getting around

        47 / 100
        Car-Dependent
        25 / 100
        Some Transit
        57 / 100
        Bikeable

        Nearby schools

        GreatSchools rating
        Schools provided by the listing agent
        • Elementary: Belle Valley Dist 119
        • Middle: Belle Valley Dist 119
        • High: Belleville High School-East

        Source: MARIS. This data may not be complete. We recommend contacting the local school district to confirm school assignments for this home.

        A local agent can set up tours, give advice and negotiate with sellers.

        Browse local experts

        Similar homes

        Skip to the end of the carouselSkip to the beginning of the carousel