Immaculate townhouse style condo is sure to impress! Open concept main floor layout features living room w/ gas fireplace, kitchen w/ breakfast bar + pantry, dining area w/ outdoor access and is well finished w/ laminate/wood flooring throughout. Wonderful primary suite w/ vaulted ceiling + walk-in closet + bath and home expands to lower-level for additional living or entertaining including family room w/ egress window + full bath – also a great option for a guest suite! Several updates and inclusions throughout including all appliances, most window treatments, sunshade on the deck and more. The private deck is tucked amongst mature trees and is the perfect place to enjoy the afternoon sun plus, condo is located in an desirable neighborhood w/ convenient access to I-41 and more!
Sold
$269,500
3200 White Tail Ln Unit D, Oshkosh, WI 54904
2beds
1,974sqft
Condominium
Built in 2008
-- sqft lot
$331,100 Zestimate®
$137/sqft
$2,818 Estimated rent
Home value
$331,100
$308,000 - $358,000
$2,818/mo
Zestimate® history
Owner options
List your home for rent
$2,818/mo
Rent Zestimate®
Find your next renter with Zillow Rental Manager. Plus, with online applications, you can quickly screen prospective tenants – for free.
$2,818/mo
Rent Zestimate®
Refinance and save
$1,803/mo
Est. payment
Refinancing to a lower rate could help reduce your monthly payments and save thousands over the life of the loan.
$1,803/mo
Est. payment
Explore your selling options
Work with a Zillow partner agent
Leverage their expertise and Zillow's premium Showcase listings to get your home seen by more buyers.
Get startedList with your own agent
Get your home in front of millions of buyers by listing it on Zillow.
Learn how to do itSell it yourself
Take full control of how buyers see your home on Zillow by listing For Sale by Owner (FSBO).
List your homeWhat's special
Zillow last checked:
Listing updated:
Listed by:
Megan Lang CELL:920-203-3047,
First Weber, Realtors, Oshkosh
Bought with:
Trish Welzien
Realty One Group Haven
Source: RANW as distributed by MLS GRID,MLS#: 50307774
Facts & features
Interior
Bedrooms & bathrooms
- Bedrooms: 2
- Bathrooms: 4
- Full bathrooms: 3
- 1/2 bathrooms: 1
Bedroom 1
- Level: Upper
- Dimensions: 14x12
Bedroom 2
- Level: Upper
- Dimensions: 13x12
Dining room
- Level: Main
- Dimensions: 12x7
Family room
- Level: Lower
- Dimensions: 26x13
Kitchen
- Level: Main
- Dimensions: 12x9
Living room
- Level: Main
- Dimensions: 15x14
Heating
- Forced Air
Cooling
- Forced Air, Central Air
Appliances
- Included: Dishwasher, Dryer, Microwave, Refrigerator, Washer
Features
- Pantry, Vaulted Ceiling(s), Wet Bar
- Number of fireplaces: 1
- Fireplace features: One, Gas
Interior area
- Total interior livable area: 1,974 sqft
- Finished area above ground: 1,424
- Finished area below ground: 550
Property
Parking
- Parking features: Garage, Attached, Garage Door Opener
- Has attached garage: Yes
Features
- Exterior features: Balcony
Lot
- Size: 5,662 Square Feet
Details
- Parcel number: 1329610134
- Zoning: Condo
- Special conditions: Arms Length
Construction
Type & style
- Home type: Condo
- Property subtype: Condominium
Materials
- Brick, Vinyl Siding
Condition
- New construction: No
- Year built: 2008
Utilities & green energy
- Sewer: Public Sewer
- Water: Public
Community & HOA
HOA
- Has HOA: Yes
- HOA fee: $260 monthly
- HOA name: Homes of Hunters Ridge
Location
- Region: Oshkosh
Financial & listing details
- Price per square foot: $137/sqft
- Annual tax amount: $4,379
- Date on market: 5/8/2025
- Inclusions: Refrigerator, Dishwasher, Microwave, Stove, Washer, Dryer, Window Treatments, Lower Level Refrigerator and Dishwasher, Curtains
Price history
| Date | Event | Price |
|---|---|---|
| 7/17/2025 | Pending sale | $269,500$137/sqft |
Source: RANW as distributed by MLS GRID #50307774 Report a problem | ||
| 7/15/2025 | Sold | $269,500$137/sqft |
Source: RANW as distributed by MLS GRID #50307774 Report a problem | ||
| 5/13/2025 | Contingent | $269,500$137/sqft |
Source:  WIREX MLS #50307774 Report a problem WIREX MLS #50307774 Report a problem | ||
| 5/8/2025 | Listed for sale | $269,500$137/sqft |
Source: RANW as distributed by MLS GRID #50307774 Report a problem | ||
Public tax history
Tax history is unavailable.
Neighborhood: 54904
Nearby homes
- $320,7003 bd3 ba1.8k sqft3200 White Tail Ln UNIT C, Oshkosh, WI 54904Off Market
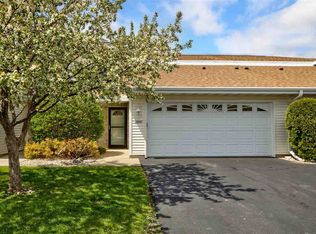
- $287,5002 bd3 ba1.5k sqft3200 White Tail Ln, Oshkosh, WI 54904Off Market
- $252,1002 bd2 ba1.1k sqft3200 White Tail Ln UNIT F, Oshkosh, WI 54904Off Market
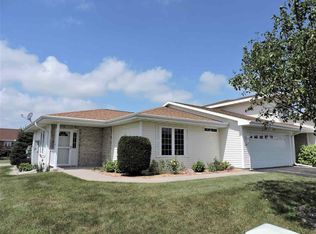
- $255,3002 bd2 ba1.2k sqft3200 White Tail Ln #A-7, Oshkosh, WI 54904Off Market
- $275,8003 bd4 ba1.7k sqft3200 White Tail Ln #C9, Oshkosh, WI 54904Off Market
- $269,5002 bd3 ba1.4k sqft3200 White Tail Ln #D10, Oshkosh, WI 54904Sold
- $186,1002 bd3 ba1.5k sqft3200 White Tail Ln #B8, Oshkosh, WI 54904Off Market
- $253,8002 bd2 ba1.1k sqft3200 White Tail Ln #F-12, Oshkosh, WI 54904Off Market
Nearby schools
GreatSchools rating
- 6/10Lakeside Green Meadow Elementary SchoolGrades: K-5Distance: 4.7 mi
- 5/10South Park Middle SchoolGrades: 6-8Distance: 2.4 mi
- 7/10West High SchoolGrades: 9-12Distance: 3.2 mi


Get pre-qualified for a loan
At Zillow Home Loans, we can pre-qualify you in as little as 5 minutes with no impact to your credit score.An equal housing lender. NMLS #10287.
Sell for more on Zillow
Get a Zillow Showcase℠ listing at no additional cost and you could sell for .
$331,100
2% more
+$6,622
With Zillow Showcase(estimated)
$337,722
- Wisconsin
- Winnebago County
- Oshkosh
- 54904
- 3200 White Tail Ln Unit D
Nearby cities
Nearby neighborhoods
Nearby zip codes
Other Oshkosh Topics
