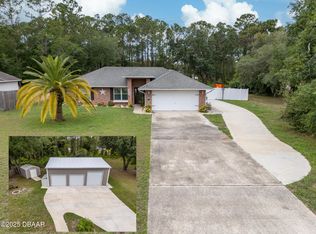
Welcome to Deltona Lakes and the perfect opportunity to own the property of your dreams! Built in 2019 this 3BD/2BA home sits on a .35 ACRE CORNER LOT with MULTIPLE CUSTOM SHEDS for versatile use, chicken coop, treehouse, SCREENED LANAI and more for OVER 20K in permitted upgrades to the backyard alone! Before exploring all that the backyard has to offer, step inside this thoughtfully designed light and bright OPEN CONCEPT with TILE FLOORS throughout for a cohesive feel, HIGH CEILINGS and at the heart of it a beautiful kitchen with every modern upgrade you could ask for! The combined living, dining and kitchen makes it easy to gather with family or entertain friends with sliding glass doors that open up to the expansive lanai ideal for those who enjoy indoor/outdoor living. The kitchen delivers everything a home chef dreams of from the 42” shaker style cabinetry, STAINLESS STEEL APPLIANCES, granite counters, closet pantry for ample storage and SUBWAY TILE BACKSPLASH that also accents the large ISLAND with breakfast bar seating! Ideal SPLIT BEDROOMS give you a dreamy retreat in the PRIMARY SUITE under another VAULTED CEILING with a WALK-IN CLOSET and private EN-SUITE BATH. Bedrooms two and three share a second full bath in the same finishes. The laundry room is generous with shelving already installed and this home also features an INFRARED SAUNA to relax and unwind after a long day! There are so many things to love inside and out; a RING DOORBELL/SECURITY SYSTEM, internet booster, RV PAD/HOOKUPS behind a double gate, a 10x12 finished “SHE” SHED with A/C, ELECTRIC and complete insulation, 10x12 tool shed with electric and a porch (that comes with infrared cameras to see in the dark!), 12x18 shed and all with NO HOA! You will appreciate the quick access to I-4, US-17 & 417 plus a short commute to Dewey O Boster Sports Complex, Saxon Park & Ride, AdventHealth Fish Memorial, Central Florida Zoo & Botanical Garden, the cities of Deland, Sanford, Lake Mary, tons of local restaurants, shops and more! Whitehorse Court is a MUST SEE, call today!
Sold for $350,000
$350,000
3200 WHITEHORSE COURT, DELTONA, FL 32738
3beds
1,558sqft
Single Family Residence
Built in 2019
0.37 Acres Lot
$365,100 Zestimate®
$225/sqft
$1,988 Estimated rent
Home value
$365,100
$347,000 - $383,000
$1,988/mo
Zestimate® history
Owner options
List your home for rent
$1,988/mo
Rent Zestimate®
Find your next renter with Zillow Rental Manager. Plus, with online applications, you can quickly screen prospective tenants – for free.
$1,988/mo
Rent Zestimate®
Refinance and save
$2,416/mo
Est. payment
Refinancing to a lower rate could help reduce your monthly payments and save thousands over the life of the loan.
$2,416/mo
Est. payment
Explore your selling options
Work with a Zillow partner agent
Leverage their expertise and Zillow's premium Showcase listings to get your home seen by more buyers.
Get startedList with your own agent
Get your home in front of millions of buyers by listing it on Zillow.
Learn how to do itSell it yourself
Take full control of how buyers see your home on Zillow by listing For Sale by Owner (FSBO).
List your homeWhat's special
Central florida zooBotanical gardenBeautiful kitchenInfrared saunaScreened lanaiWalk-in closetExpansive lanai
Zillow last checked:
Listing updated:
Listed by:
Jenny Wemert 407-809-1193,
WEMERT GROUP REALTY LLC 407-743-8356,
Cyndi Stein 407-234-5705,
WEMERT GROUP REALTY LLC
Bought with:
Bridget Snodgrass, LLC, 695968
LPT REALTY, LLC
Source: Stellar MLS,MLS#: O6171481 Originating MLS: Orlando Regional
Originating MLS: Orlando Regional
Facts & features
Interior
Bedrooms & bathrooms
- Bedrooms: 3
- Bathrooms: 2
- Full bathrooms: 2
Primary bedroom
- Features: Ceiling Fan(s), En Suite Bathroom, Walk-In Closet(s)
- Level: First
- Dimensions: 14x15
Bedroom 2
- Features: Ceiling Fan(s), Built-in Closet
- Level: First
- Dimensions: 11x13
Bedroom 3
- Features: Ceiling Fan(s), Built-in Closet
- Level: First
- Dimensions: 10x12
Primary bathroom
- Features: Dual Sinks, Shower No Tub
- Level: First
- Dimensions: 7x11
Dining room
- Level: First
- Dimensions: 9x10
Kitchen
- Features: Breakfast Bar, Granite Counters, Kitchen Island, Pantry
- Level: First
- Dimensions: 10x15
Laundry
- Features: Built-In Shelving
- Level: First
- Dimensions: 9x11
Living room
- Features: Ceiling Fan(s)
- Level: First
- Dimensions: 15x22
Heating
- Central, Electric
Cooling
- Central Air
Appliances
- Included: Dishwasher, Dryer, Microwave, Range, Refrigerator, Washer
- Laundry: Laundry Room
Features
- Ceiling Fan(s), Eating Space In Kitchen, High Ceilings, Kitchen/Family Room Combo, Open Floorplan, Solid Surface Counters, Solid Wood Cabinets, Split Bedroom, Stone Counters, Thermostat, Vaulted Ceiling(s), Walk-In Closet(s)
- Flooring: Tile
- Doors: Sliding Doors
- Has fireplace: No
Interior area
- Total structure area: 2,396
- Total interior livable area: 1,558 sqft
Property
Parking
- Total spaces: 2
- Parking features: Boat, Driveway, RV Access/Parking
- Attached garage spaces: 2
- Has uncovered spaces: Yes
Features
- Levels: One
- Stories: 1
- Patio & porch: Covered, Rear Porch, Screened
- Exterior features: Lighting, Other, Sauna, Storage
- Fencing: Fenced,Vinyl,Wood
Lot
- Size: 0.37 Acres
- Dimensions: 94 x 173
- Features: Corner Lot, Oversized Lot
- Residential vegetation: Trees/Landscaped
Details
- Additional structures: Other, Shed(s), Storage, Workshop
- Parcel number: 2857820
- Zoning: 01R
- Special conditions: None
Construction
Type & style
- Home type: SingleFamily
- Property subtype: Single Family Residence
Materials
- Block
- Foundation: Slab
- Roof: Shingle
Condition
- New construction: No
- Year built: 2019
Utilities & green energy
- Electric: Photovoltaics Seller Owned
- Sewer: Septic Tank
- Water: Public
- Utilities for property: BB/HS Internet Available, Cable Available, Electricity Available, Water Available
Green energy
- Energy generation: Solar
Community & HOA
Community
- Pet fee: $0 monthly
- Subdivision: DELTONA LAKES UNIT 54
HOA
- Has HOA: No
Location
- Region: Deltona
Financial & listing details
- Price per square foot: $225/sqft
- Tax assessed value: $325,594
- Annual tax amount: $3,716
- Date on market: 1/25/2024
- Cumulative days on market: 5 days
- Listing terms: Cash,Conventional,FHA,VA Loan
- Ownership: Fee Simple
- Total actual rent: 0
- Electric utility on property: Yes
- Road surface type: Paved
Price history
| Date | Event | Price |
|---|---|---|
| 2/29/2024 | Sold | $350,000$225/sqft |
Source:  Stellar MLS #O6171481 Report a problem Stellar MLS #O6171481 Report a problem | ||
| 1/30/2024 | Pending sale | $350,000$225/sqft |
Source: Stellar MLS #O6171481 Report a problem | ||
| 1/25/2024 | Listed for sale | $350,000+61.3%$225/sqft |
Source: Stellar MLS #O6171481 Report a problem | ||
| 4/29/2019 | Sold | $217,000+1%$139/sqft |
Source: Public Record Report a problem | ||
| 3/8/2019 | Listed for sale | $214,800+974%$138/sqft |
Source: NATIONAL REAL ESTATE LLC #O5768899 Report a problem | ||
| 10/9/2017 | Sold | $20,000-16.7%$13/sqft |
Source: Public Record Report a problem | ||
| 8/3/2017 | Listed for sale | $24,000+34.1%$15/sqft |
Source: Owner Report a problem | ||
| 3/14/2014 | Listing removed | $17,900$11/sqft |
Source: Charles Rutenberg Realty Orlando, LLC. #V4632793 Report a problem | ||
| 6/5/2013 | Price change | $17,900-10.1%$11/sqft |
Source: Charles Rutenberg Realty Orlando, LLC. #V4632793 Report a problem | ||
| 6/23/2011 | Listed for sale | $19,900+2.1%$13/sqft |
Source: Charles Rutenberg Realty Orlando, LLC. #V4632793 Report a problem | ||
| 12/31/2003 | Sold | $19,500$13/sqft |
Source: Public Record Report a problem | ||
Public tax history
| Year | Property taxes | Tax assessment |
|---|---|---|
| 2025 | $6,553 +57.1% | $325,594 +35.7% |
| 2024 | $4,171 +12.2% | $239,955 +11.3% |
| 2023 | $3,716 +1% | $215,681 +3% |
| 2022 | $3,681 | $209,399 +5.3% |
| 2021 | -- | $198,833 +5.6% |
| 2020 | $3,475 | $188,262 +916.9% |
| 2019 | $3,475 +712.7% | $18,514 +44% |
| 2018 | $428 +16.6% | $12,856 +38.5% |
| 2017 | $367 +26.1% | $9,280 +10.5% |
| 2016 | $291 +8.7% | $8,397 -13.6% |
| 2015 | $268 -12.5% | $9,723 -4.3% |
| 2014 | $306 | $10,164 +3% |
| 2013 | -- | $9,870 +1.5% |
| 2012 | -- | $9,723 +1.9% |
| 2011 | -- | $9,546 -44% |
| 2010 | -- | $17,059 -39.1% |
| 2009 | -- | $28,019 -51.5% |
| 2007 | -- | $57,800 |
| 2006 | -- | $57,800 +174.5% |
| 2005 | -- | $21,060 +30% |
| 2004 | -- | $16,200 +80% |
| 2003 | -- | $9,000 |
| 2002 | -- | $9,000 |
| 2001 | -- | $9,000 +5.3% |
| 2000 | -- | $8,550 |
Find assessor info on the county website
Neighborhood: 32738
Nearby homes
- $384,0003 bd2 ba1.2k sqft3210 Whitehorse Ct, Deltona, FL 32738Sold
- $407,60034.18 Acres2460 Captain Dr, Deltona, FL 32738Off Market

- $397,3005 bd3 ba2.8k sqft2520 Whitehorse St, Deltona, FL 32738Off Market

- $293,6004 bd2 ba1.9k sqft3201 Whitehorse Ct, Deltona, FL 32738Off Market
- $270,0003 bd2 ba1k sqft3220 Whitehorse Ct, Deltona, FL 32738Sold
- $343,3004 bd3 ba2.3k sqft2495 Captain Dr, Deltona, FL 32738Off Market
- $223,5003 bd2 ba944 sqft3225 Whitehorse Ct, Deltona, FL 32738Off Market
- $61,163-- bd-- ba-- sqft2512 Whitehorse St, Deltona, FL 32738Off Market
Nearby schools
GreatSchools rating
- 6/10Volusia Pines Elementary SchoolGrades: PK-5Distance: 2.1 mi
- 4/10Galaxy Middle SchoolGrades: 6-8Distance: 2.5 mi
- 6/10Deltona High SchoolGrades: 9-12Distance: 2.9 mi
Schools provided by the listing agent
- Elementary: Volusia Pines Elem
- Middle: Galaxy Middle
- High: Deltona High
Source: Stellar MLS. This data may not be complete. We recommend contacting the local school district to confirm school assignments for this home.
Get a cash offer in 3 minutes
Find out how much your home could sell for in as little as 3 minutes with a no-obligation cash offer.
Estimated market value
$365,100
Get a cash offer in 3 minutes
Find out how much your home could sell for in as little as 3 minutes with a no-obligation cash offer.
Estimated market value
$365,100
- Florida
- Volusia County
- Deltona
- 32738
- 3200 WHITEHORSE COURT
Nearby cities
Nearby zip codes
Other Deltona Topics
