Skip main navigation
Under contract
  • $6,450,000

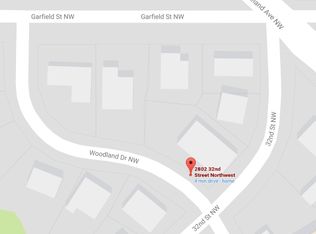
    3200 Woodland Dr NW, Washington, DC 20008

    5beds
    6,502sqft
    : 
    Loading
    Get pre-qualified
    Single Family Residence
    Built in 1941
    8,908 Square Feet Lot
    $-- Zestimate®
    $992/sqft
    $-- HOA

    What's special

    Quiet tree-lined streetSeparate recreation roomDedicated laundry roomHighly functional floor planGenerous floor planGenerous living spacesBeautiful living spaces
    Set along a quiet, tree-lined street in Massachusetts Avenue Heights, this timeless Georgian Revival residence blends classic architecture with beautiful living spaces, a generous floor plan, and private outdoor amenities designed for both everyday living and entertaining. The interior features a welcoming foyer with black-and-white marble flooring introduces the home's classic proportions, abundant natural light, and high ceilings. The main level offers a seamless balance of formal and elegant rooms.  The second floor is anchored by a spacious primary suite featuring a walk-in closet and a large spa-inspired bath. Two additional bedrooms, each with an en-suite bath, provide comfortable accommodations, while a dedicated laundry room adds everyday convenience. The third level offers two additional bedrooms, a full bath, and a sitting room ideally suited as a home office or library. The finished lower level provides exceptional flexibility with a spacious office and television room that opens directly onto a covered terrace. A separate recreation room offers space for ping pong, exercise equipment, and abundant storage. A powder room, laundry area, and direct access to the attached two-car garage complete the level. The exterior features a private backyard is centered around a swimming pool and spa with surrounding terrace space, creating an inviting setting for outdoor entertaining and relaxation.  Ideally located just steps from Rock Creek Park, Connecticut and Wisconsin Avenue's shops and restaurants.  Offering timeless architecture, generous living spaces, and a highly functional floor plan, the residence presents a rare opportunity to own a classic home in one of Washington's most established neighborhoods. PRICE : 6.450.000
    8 days
    |
    378
    |
    24
    |

    Likely to sell faster than

    Zillow last checked:

    Listing updated:

    Listed by:

    Michael Rankin 202-271-3344,

    TTR Sotheby's International Realty

    Source: Bright MLS,MLS#: DCDC2271840MLS Logo

      Facts & features

      Interior

      Bedrooms & bathrooms
      • Bedrooms: 5
      • Bathrooms: 6
      • Full bathrooms: 5
      • 1/2 bathrooms: 1
      • Main level bathrooms: 1
      Basement
      • Area: 2323
      Heating
      • Forced Air, Heat Pump, Electric, Natural Gas
      Cooling
      • Central Air, Electric
      Appliances
      • Included: Electric Water Heater
      Features
      • Basement: Finished
      • Number of fireplaces: 2
      Interior area
      • Total structure area: 6,925
      • Total interior livable area: 6,502 sqft
      • Finished area above ground: 4,602
      • Finished area below ground: 1,900

      Property

      Parking
      • Total spaces: 2
      • Parking features: Covered, Attached
      • Attached garage spaces: 2
      Accessibility
      • Accessibility features: None
      Features
      • Levels: Four
      • Stories: 4
      • Has private pool: Yes
      • Pool features: Private
      Lot
      • Size: 8,908 Square Feet
      • Features: Urban Land-Sassafras-Chillum
      Details
      • Additional structures: Above Grade, Below Grade
      • Parcel number: 2119//0022
      • Zoning: R-1-A
      • Special conditions: Standard

      Construction

      Type & style
      • Home type: SingleFamily
      • Architectural style: Georgian
      • Property subtype: Single Family Residence
      Materials
      • Brick
      • Foundation: Slab
      Condition
      • New construction: No
      • Year built: 1941

      Utilities & green energy

      • Sewer: Public Sewer
      • Water: Public

      Community & HOA

      Community
      • Subdivision: Massachusetts Avenue Heights
      HOA
      • Has HOA: No
      Location
      • Region: Washington

      Financial & listing details

      • Price per square foot: $992/sqft
      • Tax assessed value: $4,153,120
      • Annual tax amount: $37,969
      • Date on market: 7/5/2026
      • Listing agreement: Exclusive Right To Sell
      • Ownership: Fee Simple

        Estimated market value

        Not available

        Estimated sales range

        Not available

        Not available

        Price history

        DateEventPrice
        7/7/2026Contingent$6,450,000$992/sqft
        Source: Bright MLS #DCDC2271840 Report a problem
        7/5/2026Listed for sale$6,450,000+61.3%$992/sqft
        Source: Bright MLS #DCDC2271840 Report a problem
        8/27/2020Sold$4,000,000+100%$615/sqft
        Source: Public Record Report a problem
        3/1/2002Sold$2,000,000+233.3%$308/sqft
        Source: Public Record Report a problem
        11/5/1996Sold$600,000$92/sqft
        Source: Public Record Report a problem

        Public tax history

        YearProperty taxesTax assessment
        2025$37,969 +10.3%$4,171,910 +3%
        2024$34,431 +1.4%$4,050,690 +1.4%
        2023$33,939 +0.3%$3,992,820 +0.3%
        2022$33,853 +15.7%$3,982,670 +15.7%
        2021$29,249 +2.4%$3,441,020 +0.1%
        2020$28,569 +5.6%$3,436,700 +5.5%
        2018$27,054 +2.8%$3,256,140 +2.7%
        2017$26,321 +3.3%$3,169,000 +3.2%
        2016$25,489 +0%$3,070,400 +0%
        2015$25,484 +1.9%$3,069,560 +1.9%
        2014$25,014 -0.5%$3,013,070 -0.4%
        2013$25,136 -2.5%$3,026,220 -2.4%
        2012$25,774 $3,099,740
        2011$25,774 +7.5%$3,099,740 +5%
        2010$23,984 +10%$2,952,270 +1.1%
        2009$21,804 +16.5%$2,918,920 +6%
        2007$18,713 +5.2%$2,752,490 +9.1%
        2006$17,785 +4.2%$2,521,830 +21.4%
        2005$17,064 +12%$2,077,280 +16.9%
        2004$15,235 +9.7%$1,777,160 +22.8%
        2003$13,891 +53.9%$1,446,970 +49.1%
        2002$9,029 +8.3%$970,470 +8%
        2001$8,338 $898,583
        Find assessor info on the county website

        Monthly payment

        Est. payment

        Payment breakdown

        Explore the cost of this home by adjusting the details. Changes won't be saved.
        All calculations are estimates and provided by Zillow, Inc. for informational purposes only. Actual amounts may vary.
        HOA fees may include property taxes on listings classified as Co-Ops. Contact the listing agent and/or owner for fee details.
        Mortgage interest rates are dependent on a number of factors, including credit score, down payment, and repayment length. Interest rate data provided by Zillow Group Marketplace, Inc. as of 1/1/1970 from various mortgage lenders with which we have lead or other similar arrangements; the Estimated Payment is an average of those rates.
        See how much you could borrow to make a competitive offer.

        Climate risks

        Neighborhood: Woodland-Normanstone Terrace

        Getting around

        34 / 100
        Car-Dependent
        50 / 100
        Bikeable

        Nearby schools

        GreatSchools rating
        Schools provided by the listing agent
        • District: District Of Columbia Public Schools

        Source: Bright MLS. This data may not be complete. We recommend contacting the local school district to confirm school assignments for this home.

        A local agent can set up tours, give advice and negotiate with sellers.

        Browse local experts

        Similar homes