Take a look at this awesome corner lot, room to grow your family, in this four bedroom two and half baths with two living areas, a dining area and a good size eat in kitchen. Quick access to shopping, tons of places to eat and approximately fifteen miles to Sundance Square to experience the Ft Worth nightlife. Schedule a showing today to put your dream in home ownership into motion.
Sold
Price Unknown
3200 Woodlark Dr, Fort Worth, TX 76123
4beds
2,253sqft
Single Family Residence
Built in 1978
8,058 Square Feet Lot
$294,600 Zestimate®
$--/sqft
$2,237 Estimated rent
Home value
$294,600
$277,000 - $312,000
$2,237/mo
Zestimate® history
Owner options
List your home for rent
$2,237/mo
Rent Zestimate®
Find your next renter with Zillow Rental Manager. Plus, with online applications, you can quickly screen prospective tenants – for free.
$2,237/mo
Rent Zestimate®
Refinance and save
Refinancing to a lower rate could help reduce your monthly payments and save thousands over the life of the loan.
Explore your selling options
Work with a Zillow partner agent
Leverage their expertise and Zillow's premium Showcase listings to get your home seen by more buyers.
Get startedList with your own agent
Get your home in front of millions of buyers by listing it on Zillow.
Learn how to do itSell it yourself
Take full control of how buyers see your home on Zillow by listing For Sale by Owner (FSBO).
List your homeWhat's special
Zillow last checked:
Listing updated:
Listed by:
Louis Giddings 0733994 817-295-6161,
The Sales Team, REALTORS DFW 817-295-6161
Bought with:
Matt Solis
BK Real Estate
Source: NTREIS,MLS#: 20314308
Facts & features
Interior
Bedrooms & bathrooms
- Bedrooms: 4
- Bathrooms: 3
- Full bathrooms: 2
- 1/2 bathrooms: 1
Primary bedroom
- Features: Walk-In Closet(s)
- Level: First
- Dimensions: 16 x 14
Bedroom
- Level: First
- Dimensions: 11 x 10
Bedroom
- Level: First
- Dimensions: 11 x 10
Bedroom
- Level: First
- Dimensions: 12 x 10
Primary bathroom
- Level: First
- Dimensions: 0 x 0
Bathroom
- Level: First
- Dimensions: 0 x 0
Dining room
- Level: First
- Dimensions: 15 x 11
Family room
- Features: Fireplace
- Level: First
- Dimensions: 17 x 15
Half bath
- Level: First
Kitchen
- Features: Eat-in Kitchen
- Level: First
- Dimensions: 0 x 0
Laundry
- Level: First
- Dimensions: 0 x 0
Living room
- Level: First
- Dimensions: 19 x 12
Heating
- Central, Electric, Fireplace(s)
Cooling
- Central Air, Ceiling Fan(s), Electric
Appliances
- Included: Dishwasher, Electric Cooktop, Electric Oven, Electric Range, Electric Water Heater, Disposal, Microwave
Features
- Dry Bar, Granite Counters, Pantry
- Flooring: Ceramic Tile, Luxury Vinyl, Luxury VinylPlank
- Has basement: No
- Number of fireplaces: 1
- Fireplace features: Wood Burning
Interior area
- Total interior livable area: 2,253 sqft
Property
Parking
- Total spaces: 2
- Parking features: Garage Faces Front
- Attached garage spaces: 2
Features
- Levels: One
- Stories: 1
- Pool features: None
- Fencing: Fenced,Wood
Lot
- Size: 8,058 Square Feet
Details
- Parcel number: 01703501
Construction
Type & style
- Home type: SingleFamily
- Architectural style: Detached
- Property subtype: Single Family Residence
Materials
- Brick
- Foundation: Slab
- Roof: Asphalt,Composition,Shingle
Condition
- Year built: 1978
Utilities & green energy
- Sewer: Public Sewer
- Water: Public
- Utilities for property: Sewer Available, Water Available
Community & HOA
Community
- Subdivision: Meadow Creek #1 Add
HOA
- Has HOA: No
Location
- Region: Fort Worth
Financial & listing details
- Tax assessed value: $254,431
- Annual tax amount: $4,826
- Date on market: 12/19/2023
- Cumulative days on market: 190 days
- Exclusions: Washer/Dryer, Fridge, personal clothing, tools, lawn equipment, all photos, wall frames and art, all decorative items in the home, all furniture
Price history
| Date | Event | Price |
|---|---|---|
| 12/29/2023 | Sold | -- |
Source: NTREIS #20314308 Report a problem | ||
| 12/18/2023 | Pending sale | $288,900$128/sqft |
Source: NTREIS #20314308 Report a problem | ||
| 12/7/2023 | Contingent | $288,900$128/sqft |
Source: NTREIS #20314308 Report a problem | ||
| 12/1/2023 | Price change | $288,900-0.6%$128/sqft |
Source: NTREIS #20314308 Report a problem | ||
| 11/1/2023 | Price change | $290,500-1.7%$129/sqft |
Source: NTREIS #20314308 Report a problem | ||
| 10/22/2023 | Price change | $295,500-0.7%$131/sqft |
Source: NTREIS #20314308 Report a problem | ||
| 10/9/2023 | Price change | $297,500-0.5%$132/sqft |
Source: NTREIS #20314308 Report a problem | ||
| 8/18/2023 | Listed for sale | $298,900$133/sqft |
Source: NTREIS #20314308 Report a problem | ||
| 8/16/2023 | Contingent | $298,900$133/sqft |
Source: NTREIS #20314308 Report a problem | ||
| 8/10/2023 | Listed for sale | $298,900$133/sqft |
Source: NTREIS #20314308 Report a problem | ||
| 7/24/2023 | Pending sale | $298,900$133/sqft |
Source: NTREIS #20314308 Report a problem | ||
| 7/19/2023 | Contingent | $298,900$133/sqft |
Source: NTREIS #20314308 Report a problem | ||
| 6/22/2023 | Listed for sale | $298,900$133/sqft |
Source: NTREIS #20314308 Report a problem | ||
| 6/16/2023 | Contingent | $298,900$133/sqft |
Source: NTREIS #20314308 Report a problem | ||
| 5/4/2023 | Listed for sale | $298,900$133/sqft |
Source: NTREIS #20314308 Report a problem | ||
Public tax history
| Year | Property taxes | Tax assessment |
|---|---|---|
| 2025 | $3,543 -30.7% | $254,431 -14% |
| 2024 | $5,114 +248.4% | $295,850 +8% |
| 2023 | $1,468 -2.4% | $274,040 +28.1% |
| 2022 | $1,504 +2.6% | $213,959 +7.2% |
| 2021 | $1,466 +2.6% | $199,583 +18.5% |
| 2020 | $1,429 +2.4% | $168,409 -1.1% |
| 2019 | $1,396 +2.7% | $170,245 +42.6% |
| 2018 | $1,359 +2% | $119,391 -7.6% |
| 2017 | $1,333 +1.7% | $129,251 +10.7% |
| 2016 | $1,311 -53.9% | $116,799 +30.2% |
| 2015 | $2,840 | $89,700 |
| 2014 | $2,840 | $89,700 +8.5% |
| 2013 | -- | $82,700 +0.6% |
| 2012 | -- | $82,200 -10.1% |
| 2011 | -- | $91,400 |
| 2010 | -- | $91,400 -21.4% |
| 2009 | -- | $116,300 |
| 2008 | -- | $116,300 |
| 2007 | -- | $116,300 |
| 2006 | -- | $116,300 |
| 2005 | -- | $116,300 +2.8% |
| 2004 | -- | $113,100 |
| 2003 | -- | $113,100 +4.9% |
| 2002 | -- | $107,800 +6.9% |
| 2001 | -- | $100,800 +5.4% |
| 2000 | -- | $95,600 |
Find assessor info on the county website
Neighborhood: Meadow Creek
Nearby homes
- $248,4003 bd2 ba1.6k sqft3204 Woodlark Dr, Fort Worth, TX 76123Off Market
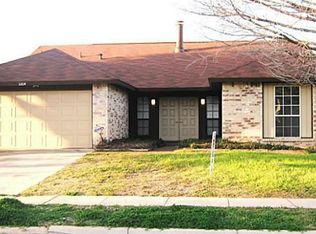
- $273,8003 bd2 ba2.2k sqft7528 Arbor Dr, Fort Worth, TX 76123Off Market
- $285,5004 bd3 ba2.2k sqft3128 Woodlark Dr, Fort Worth, TX 76123Off Market
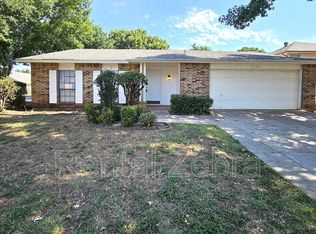
- $214,2003 bd2 ba1.1k sqft3208 Woodlark Dr, Fort Worth, TX 76123Off Market
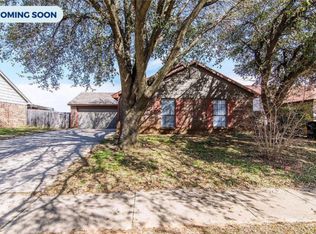
- $253,7003 bd2 ba1.8k sqft3201 Woodlark Dr, Fort Worth, TX 76123Off Market
- $321,8004 bd2 ba2.2k sqft3129 Joymeadow Dr, Fort Worth, TX 76123Off Market
- $231,7003 bd2 ba1.3k sqft7524 Arbor Dr, Fort Worth, TX 76123Off Market
- $252,3003 bd2 ba1.6k sqft3133 Woodlark Dr, Fort Worth, TX 76123Off Market
Nearby schools
GreatSchools rating
- 4/10Meadowcreek Elementary SchoolGrades: PK-5Distance: 0.4 mi
- 2/10Crowley Middle SchoolGrades: 6-8Distance: 1.3 mi
- 3/10North Crowley High SchoolGrades: 9-12Distance: 2.3 mi
Schools provided by the listing agent
- Elementary: Meadowcreek
- Middle: Crowley
- High: North Crowley
- District: Crowley ISD
Source: NTREIS. This data may not be complete. We recommend contacting the local school district to confirm school assignments for this home.
Get a cash offer in 3 minutes
Find out how much your home could sell for in as little as 3 minutes with a no-obligation cash offer.
Estimated market value
$294,600
Get a cash offer in 3 minutes
Find out how much your home could sell for in as little as 3 minutes with a no-obligation cash offer.
Estimated market value
$294,600
- Texas
- Tarrant County
- Fort Worth
- 76123
- Meadow Creek
- 3200 Woodlark Dr
Nearby cities
Nearby neighborhoods
Nearby zip codes
Other Fort Worth Topics
