Skip main navigation
Off market
  • $2,542,000

    32000 Oxgate Ln, Hunting Valley, OH 44022

    5beds
    6,450sqft
    SingleFamily
    Built in 1953
    5.32 Acres Lot
    $2,542,000 Zestimate®
    $394/sqft
    $7,589 Estimated rent

    Home value

    $2,542,000

    $2.24M - $2.92M

    $7,589/mo

    Zestimate® history
    Loading
    Loading...

    Owner options

    List your home for rent

    $7,589/mo

    Rent Zestimate®

    Find your next renter with Zillow Rental Manager. Plus, with online applications, you can quickly screen prospective tenants – for free.

    Learn more

    $7,589/mo

    Rent Zestimate®

    Refinance and save

    $15,028/mo

    Est. payment

    Refinancing to a lower rate could help reduce your monthly payments and save thousands over the life of the loan.

    See today's rates

    $15,028/mo

    Est. payment

    Explore your selling options

    Work with a Zillow partner agent

    Leverage their expertise and Zillow's premium Showcase listings to get your home seen by more buyers.

    Get started

    List with your own agent

    Get your home in front of millions of buyers by listing it on Zillow.

    Learn how to do it

    Sell it yourself

    Take full control of how buyers see your home on Zillow by listing For Sale by Owner (FSBO).

    List your home

    What's special

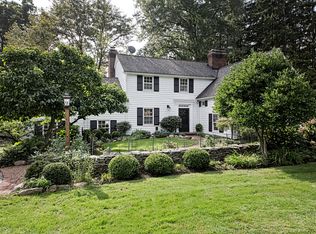
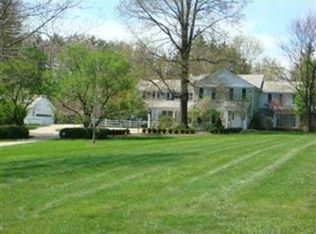
    Beautifully appointed and meticulously maintained home with extensive custom details throughout. This quiet and peaceful Daisy Hill home gives you the privacy and tranquil connection to nature while sitting only minutes from every necessary amenity you could need. The extraordinary property provides beautiful views of the Chagrin Valley. Nestled on over 5 acres, with a remarkable outdoor pool, pool house with his and her dressing rooms, a full bath and sauna, and a lighted tennis court with storage building. The pool provides complete privacy and a wonderful tiered patio with beautiful landscaping. Additional detached garage located behind the pool house. The first floor features a spacious eat-in gourmet kitchen with top of the line appliances, formal living room, dining room, and a huge family room with fabulous fireplace. There is a wonderful wet bar that is perfect for entertaining with french doors that open to the pool. The second floor features 5 spacious bedrooms, office, and 4 bathrooms. The partially finished basement has an exercise area, large laundry room, bathroom and wine cellar. It's easy to quickly envision a gathering of your favorite people in the oversized kitchen with updated appliances, warm colors and designer fixtures, a large eating area, as well as, an intimate seating area with fireplace. This comfortable living space awaits your family!

    This property is off market, which means it's not currently listed for sale or rent on Zillow. This may be different from what's available on other websites or public sources.
    Facts & features

    Interior

    Bedrooms & bathrooms
    • Bedrooms: 5
    • Bathrooms: 7
    • Full bathrooms: 4
    • 1/2 bathrooms: 3
    Heating
    • Forced air, Gas
    Cooling
    • Central
    Appliances
    • Included: Dishwasher, Dryer, Garbage disposal, Microwave, Range / Oven, Refrigerator, Washer
    Features
    • Basement: Finished
    • Has fireplace: Yes
    Interior area
    • Total interior livable area: 6,450 sqft

    Property

    Parking
    • Total spaces: 4
    • Parking features: Garage - Attached, Garage - Detached
    Features
    • Exterior features: Wood
    • Has view: Yes
    • View description: Territorial
    Lot
    • Size: 5.32 Acres
    Details
    • Parcel number: 88214001

    Construction

    Type & style
    • Home type: SingleFamily
    • Architectural style: Colonial
    Materials
    • Frame
    • Roof: Asphalt
    Condition
    • Year built: 1953

    Community & neighborhood

    Location
    • Region: Hunting Valley

    HOA & financial

    HOA
    • Has HOA: Yes
    • HOA fee: $214 monthly

    Other

    Other facts
    • Appliances Equipment: Dishwasher, Garbage Disposal, Microwave, Oven, Refrigerator, Dryer, Washer, Countertop Range
    • Cooling Type: Central Air
    • Driveway: Paved
    • Exterior: Wood
    • Exterior Features: Patio, Storage Shed/Out Bld, Inground Pool
    • Garage Features: Attached, Detached
    • Heating Type: Forced Air
    • Restrictions: Other
    • Roof: Asphalt/Fiberglass
    • Heating Fuel: Gas
    • Basement Detail: Full, Finished
    • Water Sewer: Public Water, Septic
    • Last Change Type: Price Decrease
    • Occupant Type: Owner
    • Style: Colonial
    • View Description: Canyon/Valley
    • Available Financing: Cash, Conventional
    • Year Built Exception: Actual YBT
    • State: Ohio
    • Association: Akron Cleveland Association of REALTORS?
    • Sq Ft Above Source: Realist
    • Sq Ft Below Source: Realist
    • Geocode Source: PxPoint
    • Parcel Number: 882-14-001
    • Legal Description: TR#1 60 DAISY HILL 010C NP

    Price history

    DateEventPrice
    2/4/2022Sold$1,600,000-7.2%$248/sqft
    Source: MLS Now #4260463 Report a problem
    12/1/2021Pending sale$1,725,000$267/sqft
    Source: MLS Now #4260463 Report a problem
    11/6/2021Contingent$1,725,000$267/sqft
    Source: MLS Now #4260463 Report a problem
    9/9/2021Price change$1,725,000-2.8%$267/sqft
    Source: MLS Now #4260463 Report a problem
    7/5/2021Price change$1,775,000-4.1%$275/sqft
    Source: MLS Now #4260463 Report a problem
    3/12/2021Listed for sale$1,850,000-2.4%$287/sqft
    Source: MLS Now #4260463 Report a problem
    12/2/2020Listing removed$1,895,000$294/sqft
    Source: Howard Hanna - Cleveland Heights #4197646 Report a problem
    10/2/2020Price change$1,895,000-2.8%$294/sqft
    Source: Howard Hanna - Cleveland Heights #4197646 Report a problem
    6/19/2020Listed for sale$1,950,000+0.8%$302/sqft
    Source: Howard Hanna #4197646 Report a problem
    8/5/2005Sold$1,935,000+127.6%$300/sqft
    Source: Public Record Report a problem
    8/29/1994Sold$850,000$132/sqft
    Source: Public Record Report a problem

    Public tax history

    YearProperty taxesTax assessment
    2025$34,423 -0.1%$560,000
    2024$34,450 -29.2%$560,000 -16.7%
    2023$48,673 -0.3%$671,970
    2022$48,809 +0.9%$671,970
    2021$48,355 -6.2%$671,970
    2020$51,541 +1.3%$671,970 +0%
    2019$50,894 +14.8%$671,960 0%
    2018$44,320 -12.4%$671,970 -8.2%
    2017$50,579 +5.3%$731,860
    2016$48,028 $731,860
    2015$48,028 -1%$731,860 +2%
    2014$48,493 +1.7%$717,510
    2013$47,659 +3.4%$717,510
    2012$46,106 -0.1%$717,510 -0.5%
    2011$46,164 +7.7%$721,460 +0.1%
    2010$42,874 +0.9%$720,970
    2009$42,481 +10%$720,970 +6%
    2008$38,634 +2.6%$680,160
    2007$37,673 +0.4%$680,160 +0.4%
    2006$37,504 +75.3%$677,250 +85.8%
    2005$21,396 +1.9%$364,600
    2004$21,001 +10.4%$364,600
    2003$19,027 +2.2%$364,600 +4.5%
    2002$18,612 -48.6%$348,880
    2001$36,214 $348,880
    2000$36,214 $348,880

    Find assessor info on the county website

    Neighborhood: 44022

    Nearby schools

    GreatSchools rating
    Schools provided by the listing agent
    • District: Orange CSD

    Source: The MLS. This data may not be complete. We recommend contacting the local school district to confirm school assignments for this home.

    Get a cash offer in 3 minutes
    Find out how much your home could sell for in as little as 3 minutes with a no-obligation cash offer.
    Estimated market value
    $2,542,000
    Get a cash offer in 3 minutes
    Find out how much your home could sell for in as little as 3 minutes with a no-obligation cash offer.
    Estimated market value
    $2,542,000