Skip main navigation
Sold for $355,000
  • $355,000

    32001 N POPLAR Street, Wittmann, AZ 85361

    3beds
    1,573sqft
    Single Family Residence
    Built in 2026
    6,552 Square Feet Lot
    $355,000 Zestimate®
    $226/sqft
    $2,111 Estimated rent

    Home value

    $355,000

    $327,000 - $387,000

    $2,111/mo

    Zestimate® history
    Loading
    Loading...

    Owner options

    List your home for rent

    $2,111/mo

    Rent Zestimate®

    Find your next renter with Zillow Rental Manager. Plus, with online applications, you can quickly screen prospective tenants – for free.

    Learn more

    $2,111/mo

    Rent Zestimate®

    Refinance and save

    $2,035/mo

    Est. payment

    Refinancing to a lower rate could help reduce your monthly payments and save thousands over the life of the loan.

    See today's rates

    $2,035/mo

    Est. payment

    Explore your selling options

    Work with a Zillow partner agent

    Leverage their expertise and Zillow's premium Showcase listings to get your home seen by more buyers.

    Get started

    List with your own agent

    Get your home in front of millions of buyers by listing it on Zillow.

    Learn how to do it

    Sell it yourself

    Take full control of how buyers see your home on Zillow by listing For Sale by Owner (FSBO).

    List your home

    What's special

    Stylish lightingBright open concept layoutSpa-like bathroomAbundant natural lightSoft-close cabinets and drawersElegant toe-kick lightingSpacious walk-in pantry
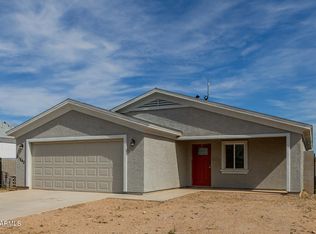
    Welcome to your dream home! This stunning new construction blends modern design, thoughtful upgrades, and energy efficiency throughout. From the moment you step inside, you'll appreciate the bright open concept layout featuring beautiful tile flooring, spray foam insulation, and abundant natural light connecting the kitchen, dining, and living spaces seamlessly. The chef inspired kitchen is designed to impress with upgraded white shaker cabinetry, granite countertops, a massive 10 foot island, stainless steel appliances, soft-close cabinets and drawers, stylish lighting, and a spacious walk-in pantry offering plenty of storage and functionality. Retreat to the spacious primary suite featuring a large walk-in closet and a spa-like bathroom complete with dual vanities and a beautifully tiled walk-in shower. Both bathrooms showcase upgraded finishes including tiled step-in showers with built-in niches, soft-close cabinetry, and elegant toe-kick lighting for a modern custom feel. Additional highlights include top of the line Trane HVAC, an oversized 16' x 8' garage door designed to accommodate larger vehicles, and a 12-foot RV gate providing exceptional access and flexibility. The expansive backyard offers endless possibilities for entertaining, creating your dream outdoor oasis, or storing additional vehicles, trailers, or recreational toys with ease. This home combines quality craftsmanship, modern upgrades, and functional living all in one exceptional package ready for you to move in and enjoy!

    Zillow last checked:

    Listing updated:

    Listed by:

    Celina A Maya 623-552-0800,

    HomeSmart

    Bought with:

    Holland Yeaton, SA699462000

    Howe Realty

    Source: ARMLS,MLS#: 7028497MLS Logo

    Facts & features

    Interior

    Bedrooms & bathrooms
    • Bedrooms: 3
    • Bathrooms: 2
    • Full bathrooms: 2
    Heating
    • Hot Water, Electric
    Cooling
    • Ceiling Fan(s), ENERGY STAR Qualified Equipment, Programmable Thmstat
    Appliances
    • Included: Refrigerator, Built-in Microwave, Dishwasher, Disposal, Electric Oven, Electric Cooktop
    • Laundry: Inside, Engy Star (See Rmks)
    Features
    • Pantry, Granite Counters, Double Vanity, Eat-in Kitchen, Breakfast Bar, 9+ Flat Ceilings, No Interior Steps, Kitchen Island, Full Bth Master Bdrm
    • Flooring: Tile
    • Windows: Double Pane Windows, ENERGY STAR Qualified Windows
    • Has basement: No
    • Has fireplace: No
    Interior area
    • Total structure area: 1,573
    • Total interior livable area: 1,573 sqft

    Property

    Parking
    • Total spaces: 2
    • Parking features: RV Gate
    • Garage spaces: 2
    Features
    • Stories: 1
    • Patio & porch: Covered
    • Spa features: None
    • Fencing: Back Yard,Block
    Lot
    • Size: 6,552 sqft
    • Features: Dirt Front, Dirt Back
    Details
    • Parcel number: 50341011

    Construction

    Type & style
    • Home type: SingleFamily
    • Architectural style: Contemporary
    • Property subtype: Single Family Residence
    Materials
    • Spray Foam Insulation, Stucco, Wood Frame, Painted, Block
    • Roof: Composition
    Condition
    • Year built: 2026
    Details
    • Builder name: Norcast Custom Homes LLC

    Utilities & green energy

    • Electric: 220 Volts in Kitchen
    • Sewer: Septic Tank
    • Water: Pvt Water Company

    Community & neighborhood

    Location
    • Region: Wittmann
    • Subdivision: LEE HOMES

    Other

    Other facts
    • Listing terms: Cash,Conventional,1031 Exchange,FHA,VA Loan
    • Ownership: Fee Simple
    • Road surface type: Asphalt

    Price history

    DateEventPrice
    6/26/2026Sold$355,000-4.1%$226/sqft
    Source: ARMLS #7028497 Report a problem
    5/15/2026Listed for sale$370,000+598.1%$235/sqft
    Source: ARMLS #7028497 Report a problem
    4/9/2025Sold$53,000+43.2%$34/sqft
    Source: Public Record Report a problem
    2/24/2022Sold$37,000$24/sqft
    Source: Public Record Report a problem

    Public tax history

    YearProperty taxesTax assessment
    2025$40 -16.9%$4,680 +24.3%
    2024$49 +1.2%$3,765 +611.7%
    2023$48 -2.5%$529 -44.9%
    2022$49 -52%$960 +100%
    2021$103 +8.8%$480 -50%
    2020$94 +1.4%$960 +3.2%
    2019$93 $930 +10.7%
    2018$93 -0.4%$840 -12.5%
    2017$93 +8%$960 +20.8%
    2016$87 +5.3%$795 +10.4%
    2015$82 $720 +4.7%
    2014-- $688 -4.4%
    2013-- $720 -10%
    2012-- $800 -52.4%
    2011-- $1,680 -4.5%
    2010-- $1,760 -52.2%
    2009-- $3,680 -54%
    2008-- $8,000 +51.5%
    2007-- $5,280 +57.1%
    2006-- $3,360 +82.6%
    2005-- $1,840
    2004-- $1,840 +53.3%
    2003-- $1,200
    2002-- $1,200

    Find assessor info on the county website

    Neighborhood: 85361

    Nearby schools

    GreatSchools rating
    Schools provided by the listing agent
    • Elementary: Nadaburg Elementary School
    • Middle: Nadaburg Elementary School
    • High: Mountainside High School
    • District: Nadaburg Unified School District

    Source: ARMLS. This data may not be complete. We recommend contacting the local school district to confirm school assignments for this home.

    Get a cash offer in 3 minutes
    Find out how much your home could sell for in as little as 3 minutes with a no-obligation cash offer.
    Estimated market value
    $355,000
    Get a cash offer in 3 minutes
    Find out how much your home could sell for in as little as 3 minutes with a no-obligation cash offer.
    Estimated market value
    $355,000