Welcome to 32001 Watergate Court, a brand-new luxury build by the famed CEJ Design & Construction, and the first of its kind in the prestigious First Neighborhood. This spectacular residence combines high-end finishes and innovative design, creating an unparalleled living experience.
The open floor plan features soaring 9-14 foot ceilings, level 5 drywall, and a sleek smooth coat stucco exterior. Perfect for entertaining, the living room is highlighted by a striking Flare Fireplace, while the backyard offers a tranquil oasis with spa and fire features. Gas lanterns add elegance to the exterior, and the Crestron home automation system integrates lighting, climate control, security, entertainment, and audio for seamless control at the touch of a button. State-of-the-art technology continues throughout the home with 5 Sony Bravia TVs and a whole-house Kohler generator with an auto transfer switch, ensuring ultimate peace of mind.
All bedrooms are ensuite, and the primary suite features a fireplace with a feature wall, a luxurious bathroom, and an expansive custom walk-in closet. One of the additional bedrooms is thoughtfully designed with a custom-built TV lift, offering both functionality and a sleek, streamlined appearance when not in use. The bathrooms offer a spa-like retreat, featuring in-wall faucets and drains, curbless showers, mud-in fans, and all the resort-style amenities you could desire.
The chef's kitchen is a dream, featuring a top-of-the-line professional series appliance package and custom honed soapstone and Portofino quartz countertops. Appliances include a 48-inch six-burner range with griddle, dual oven system, Wolf microwave and warming drawer, 36-inch Sub-Zero glass-door refrigeration and freezer system, Cove dishwasher, and a sleek stainless steel Ruvati workstation sink.
The home is equipped with Legend Windows & Doors, highlighted by a grand 8-foot ESG pivot door and a striking 16-foot pocket door in the living room, seamlessly blending the indoors with the outdoors.
The ADU adds incredible versatility, perfect for guests, a home office, or additional living space. Designed with the same high-end finishes and attention to detail as the main home, the ADU ensures a seamless transition from the main house, offering top-of-the-line appliances and elegant design. Whether used as a private retreat or a functional workspace, it complements the luxurious feel of the entire property.
Additional features throughout the home include custom 2-inch wide linear registers, solid white oak rift interior doors, in-wall faucets, and mud-in can lighting, contributing to the home's sophisticated and luxurious atmosphere. Every element has been carefully curated to create a true masterpiece.
This home is a true gem in the First Neighborhood, offering sophistication and modern convenience in a premier location.
Sold for $3,000,000
$3,000,000
32001 Watergate Ct, Westlake Village, CA 91361
4beds
2,625sqft
Single Family Residence
Built in 1966
8,712 Square Feet Lot
$3,040,200 Zestimate®
$1,143/sqft
$7,960 Estimated rent
Home value
$3,040,200
$2.74M - $3.41M
$7,960/mo
Zestimate® history
Owner options
List your home for rent
$7,960/mo
Rent Zestimate®
Find your next renter with Zillow Rental Manager. Plus, with online applications, you can quickly screen prospective tenants – for free.
$7,960/mo
Rent Zestimate®
Refinance and save
$19,469/mo
Est. payment
Refinancing to a lower rate could help reduce your monthly payments and save thousands over the life of the loan.
$19,469/mo
Est. payment
Explore your selling options
Work with a Zillow partner agent
Leverage their expertise and Zillow's premium Showcase listings to get your home seen by more buyers.
Get startedList with your own agent
Get your home in front of millions of buyers by listing it on Zillow.
Learn how to do itSell it yourself
Take full control of how buyers see your home on Zillow by listing For Sale by Owner (FSBO).
List your homeWhat's special
Zillow last checked:
Listing updated:
Listed by:
Jaime L Krupnick DRE #02139605 310-749-0703,
Engel & Voelkers, Westlake Village
Bought with:
Robbie A Starr, DRE #01701377
Pinnacle Estate Properties
Source: CSMAOR,MLS#: 225001856
Facts & features
Interior
Bedrooms & bathrooms
- Bedrooms: 4
- Bathrooms: 5
- Full bathrooms: 4
- 1/2 bathrooms: 1
Heating
- Central Furnace, Natural Gas
Cooling
- Central Air
Appliances
- Included: Tankless Water Heater, Dishwasher, Dryer, Freezer, Disposal, Refrigerator, Washer
- Laundry: Laundry Room
Features
- High Ceilings, Built-in Features, Smart Home, Open Floorplan, Storage, Kitchen Island, Quartz Counters
- Flooring: Wood/Wood Like
- Windows: Custom/Window Coverings
- Has fireplace: Yes
- Fireplace features: Decorative, Living Room, Electric, Gas
Interior area
- Total structure area: 2,625
- Total interior livable area: 2,625 sqft
Property
Parking
- Total spaces: 2
- Parking features: Garage - 1 Door
- Garage spaces: 2
Features
- Levels: One
- Stories: 1
- Entry location: Ground Level - No Steps
- Has private pool: Yes
- Pool features: Community
- Has spa: Yes
- Spa features: Heated - Gas, Private, In Ground
- Fencing: Stucco Wall,Wrought Iron,Fenced,Full
Lot
- Size: 8,712 Square Feet
- Features: Back Yard, Front Yard, Level, Corner Lot
Details
- Parcel number: 2060006029
- Special conditions: Standard
Construction
Type & style
- Home type: SingleFamily
- Property subtype: Single Family Residence
Materials
- Stucco
- Roof: Tile
Condition
- Updated/Remodeled,Turnkey
- New construction: No
- Year built: 1966
Details
- Builder name: CEJ Design & Construction Inc.
Utilities & green energy
- Sewer: In Street
- Water: District/Public
Community & HOA
Community
- Security: Carbon Monoxide Detector(s), Security Lights, Smoke Detector(s), Exterior Security Lights
- Subdivision: First Neighborhood/Custom-705
HOA
- Has HOA: Yes
- Amenities included: Clubhouse, Park
- HOA fee: $220 quarterly
- HOA name: Westlake Village First Neighborhood POA
- HOA phone: 805-413-1170
Location
- Region: Westlake Village
Financial & listing details
- Price per square foot: $1,143/sqft
- Tax assessed value: $1,224,000
- Annual tax amount: $14,682
- Date on market: 4/16/2025
- Cumulative days on market: 22 days
- Listing terms: Cash
Price history
| Date | Event | Price |
|---|---|---|
| 6/6/2025 | Sold | $3,000,000$1,143/sqft |
Source:  CSMAOR #225001856 Report a problem CSMAOR #225001856 Report a problem | ||
| 5/8/2025 | Pending sale | $3,000,000+150%$1,143/sqft |
Source: CSMAOR #225001856 Report a problem | ||
| 5/17/2024 | Sold | $1,200,000$457/sqft |
Source: Public Record Report a problem | ||
Public tax history
| Year | Property taxes | Tax assessment |
|---|---|---|
| 2025 | $14,682 +482.5% | $1,224,000 +584.6% |
| 2024 | $2,520 +1.4% | $178,778 +2% |
| 2023 | $2,485 +2.6% | $175,273 +2% |
| 2022 | $2,421 -2.4% | $171,837 +2% |
| 2021 | $2,480 +4.3% | $168,468 +1% |
| 2020 | $2,378 | $166,742 +2% |
| 2019 | $2,378 +6.9% | $163,474 +2% |
| 2018 | $2,225 | $160,270 +2% |
| 2017 | $2,225 +1.8% | $157,128 +2% |
| 2016 | $2,187 +3.9% | $154,048 +1.5% |
| 2015 | $2,105 +2% | $151,735 +2% |
| 2014 | $2,064 | $148,764 +2.5% |
| 2012 | -- | $145,190 +2% |
| 2011 | -- | $142,344 +0.8% |
| 2010 | -- | $141,281 -0.2% |
| 2009 | -- | $141,617 +2% |
| 2008 | -- | $138,841 +2% |
| 2007 | -- | $136,119 +2% |
| 2006 | -- | $133,451 |
| 2005 | -- | $133,451 +4% |
| 2004 | -- | $128,271 +1.9% |
| 2003 | -- | $125,921 +2% |
| 2002 | -- | $123,453 +4% |
| 2000 | -- | $118,660 |
Find assessor info on the county website
Neighborhood: 91361
Nearby homes
- $1,795,5004 bd3 ba2.8k sqft32011 Watergate Ct, Westlake Village, CA 91361Off Market
- $1,587,0004 bd2 ba2.3k sqft32000 Foxmoor Ct, Westlake Village, CA 91361Off Market
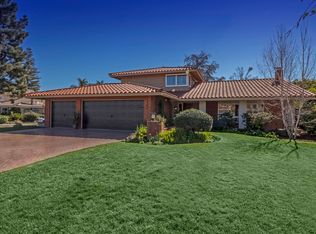
- $7,9953 bd4 ba3.1k sqft32008 Foxmoor Ct, Westlake Village, CA 91361For Rent

- $1,754,6004 bd3 ba2.5k sqft31943 Watergate Ct, Westlake Village, CA 91361Off Market

- $1,546,3004 bd2 ba2.3k sqft32019 Watergate Ct, Westlake Village, CA 91361Off Market
- $1,241,5004 bd2 ba1.7k sqft32016 Foxmoor Ct, Westlake Village, CA 91361Off Market
- $1,520,0004 bd2 ba2.6k sqft31940 Foxmoor Ct, Westlake Village, CA 91361Off Market
- $1,768,6004 bd2 ba2.3k sqft31935 Watergate Ct, Westlake Village, CA 91361Off Market
Nearby schools
GreatSchools rating
- 8/10White Oak Elementary SchoolGrades: K-5Distance: 0.3 mi
- 7/10Lindero Canyon Middle SchoolGrades: 6-8Distance: 2.1 mi
- 9/10Agoura High SchoolGrades: 9-12Distance: 4 mi
Schools provided by the listing agent
- Elementary: White Oak
- Middle: Lindero Canyon
- High: Agoura
Source: CSMAOR. This data may not be complete. We recommend contacting the local school district to confirm school assignments for this home.
Get a cash offer in 3 minutes
Find out how much your home could sell for in as little as 3 minutes with a no-obligation cash offer.
Estimated market value
$3,040,200
Get a cash offer in 3 minutes
Find out how much your home could sell for in as little as 3 minutes with a no-obligation cash offer.
Estimated market value
$3,040,200
- California
- Los Angeles County
- Westlake Village
- 91361
- 32001 Watergate Ct
Nearby cities
Nearby zip codes
Other Westlake Village Topics
- Apartments for Rent in 91361
- Houses for Sale in 91361
- Houses for Rent in 91361
- 91361 Real Estate
- Westlake Village Condos
- Houses for Sale in Westlake Village
- Newest Listings in Westlake Village
- Westlake Village Home Values
- Westlake Village Real Estate Agents
- Westlake Village Refinance
- Westlake Village Mortgage Rates
