PICTURESQUELY NESTLED ON AN OVERSIZED CORNER LOT OFFERING PRIVACY AND MANICURED LOT. HUGE FRONT YARD WITH PARK LIKE BACK YARD. MOST BEAUTIFUL SETTING ON ALMOST 1/2 ACRE. LOCATED WITHIN WALKING DISTANCE TO ROTARY PARK. WALK OUT FAMILY ROOM TO HUGE STAMPED CONCRETE PATIO. INVITING FAMILY ROOM WITH CUSTOM STONEWALL NATURAL FIREPLACE AND PLUSH CARPET. OVERSIZED 4 CAR ATTACHED GARAGE WITH 2 CAR ENTRY. LARGE HEATED WORKSHOP INSIDE THE GARAGE. FULL FINISHED BASEMENT WITH SEPARATE BAR AREA, SEPARATE LAUNDRY ROOM W/NEW TILED FLOORS. FIRST FLOOR OFFERS HARDWOOD FLOORS. CUSTOM KITCHEN REMODELED IN 2015 W/SOLID CHERRY WOOD FRAME CABINETS, GRANITE COUNTERS AND CENTER ISLAND, BACKSPLASH, SS APPLIANCES AND BREAKFAST NOOK AREA. 1ST FLOOR LAV HAS MARBLE FLOORS AND WALLS. ENTER THE INVITING LIVING ROOM W/CATHEDRAL CEILINGS W/BEAM, CROWN MOULDINGS, NEW RECESSED LIGHTING AND OPEN TO HUGE FORMAL DINING ROOM WITH BIG BRIGHT WINDOWS THAT OVERLOOK THE BACK YARD. SECOND FLOOR WITH SKYLIGHT AND OFFERS 4 LARGE BEDROOMS., 2ND FULL BATH W/NEW VANITY AND COUNTERTOPS. PRIMARY BEDROOM HAS A WALK IN CLOSET AND PRIVATE BATH. ALL BEDROOMS OFFER HARDWOOD FLOORS. LOWER LEVEL HAS A 2ND KITCHEN WITH VINE FRIDGE, PRIVATE BEDROOM AND FULL BATH THAT SERVES AS IN-LAW QUARTERS OR PERFECT FOR GUESTS. FULL FINISHED BASEMENT WITH CUSTOM BAR AREA W/GRANITE COUNTERS. UPDATED ROOF AS OF OCT OF 2024. GUTTER GUARD SYSTEM 5 YEARS OLD. SPRINKLER SYSTEM. A/C AS OF 2011. UPDATED PELLA SYMPHONY VINYL WINDOWS IN 2023-2024 W/ TRANSFERABLE WARRANTY. MAINTENANCE FREE EXTERIOR WITH FENCED YARD. 1 YEAR HOME PROTECTION PLAN THROUGH AMERICAN HOME SHIELD OFFERED AND PAID AT CLOSING. LIVONIA SCHOOLS DISTRICT. PLENTY OF SPACE TO ENTERTAIN FAMILY AND FRIENDS INSIDE OR OUT. PICTURES WORTH A THOUSAND WORDS. COME SEE FOR YOURSELF. SELLER EXCLUDES: BIRD BATH AND CONCRETE BENCH.
Sold for $587,000
$587,000
32002 Cambridge St, Livonia, MI 48154
5beds
3,726sqft
Single Family Residence
Built in 1966
0.41 Acres Lot
$604,300 Zestimate®
$158/sqft
$3,888 Estimated rent
Home value
$604,300
$544,000 - $671,000
$3,888/mo
Zestimate® history
Owner options
List your home for rent
$3,888/mo
Rent Zestimate®
Find your next renter with Zillow Rental Manager. Plus, with online applications, you can quickly screen prospective tenants – for free.
$3,888/mo
Rent Zestimate®
Refinance and save
$4,399/mo
Est. payment
Refinancing to a lower rate could help reduce your monthly payments and save thousands over the life of the loan.
$4,399/mo
Est. payment
Explore your selling options
Work with a Zillow partner agent
Leverage their expertise and Zillow's premium Showcase listings to get your home seen by more buyers.
Get startedList with your own agent
Get your home in front of millions of buyers by listing it on Zillow.
Learn how to do itSell it yourself
Take full control of how buyers see your home on Zillow by listing For Sale by Owner (FSBO).
List your homeWhat's special
Zillow last checked:
Listing updated:
Listed by:
Sousanna Hadjinian 734-216-8104,
Remerica Hometown III,
Michael J Hadjinian 734-459-9898,
Remerica Hometown III
Bought with:
Hassan Scheib, 6502399271
Own It Realty
Source: Realcomp II,MLS#: 20251022459
Facts & features
Interior
Bedrooms & bathrooms
- Bedrooms: 5
- Bathrooms: 4
- Full bathrooms: 3
- 1/2 bathrooms: 1
Primary bedroom
- Level: Second
- Area: 192
- Dimensions: 12 X 16
Bedroom
- Level: Second
- Area: 140
- Dimensions: 14 X 10
Bedroom
- Level: Second
- Area: 110
- Dimensions: 10 X 11
Bedroom
- Level: Second
- Area: 110
- Dimensions: 10 X 11
Bedroom
- Level: Lower
- Area: 171
- Dimensions: 9 X 19
Primary bathroom
- Level: Second
- Area: 40
- Dimensions: 8 X 5
Other
- Level: Second
- Area: 49
- Dimensions: 7 X 7
Other
- Level: Lower
- Area: 65
- Dimensions: 13 X 5
Other
- Level: Entry
- Area: 20
- Dimensions: 4 X 5
Other
- Level: Entry
- Area: 91
- Dimensions: 13 X 7
Dining room
- Level: Entry
- Area: 143
- Dimensions: 13 X 11
Family room
- Level: Lower
- Area: 294
- Dimensions: 21 X 14
Flex room
- Level: Basement
- Area: 338
- Dimensions: 26 X 13
Kitchen
- Level: Entry
- Area: 130
- Dimensions: 13 X 10
Other
- Level: Lower
- Area: 91
- Dimensions: 13 X 7
Laundry
- Level: Basement
- Area: 130
- Dimensions: 13 X 10
Living room
- Level: Entry
- Area: 238
- Dimensions: 14 X 17
Heating
- Baseboard, Heat Pump, Hot Water, Zoned
Cooling
- Ceiling Fans, Central Air, Window Units
Appliances
- Included: Convection Oven, Dishwasher, Disposal, Dryer, Exhaust Fan, Free Standing Electric Oven, Free Standing Electric Range, Free Standing Gas Oven, Free Standing Gas Range, Free Standing Refrigerator, Stainless Steel Appliances, Washer, Wine Refrigerator
- Laundry: Electric Dryer Hookup, Gas Dryer Hookup, Laundry Room
Features
- Entrance Foyer
- Basement: Finished,Full
- Has fireplace: No
Interior area
- Total interior livable area: 3,726 sqft
- Finished area above ground: 2,976
- Finished area below ground: 750
Property
Parking
- Total spaces: 2
- Parking features: Two Car Garage, Attached, Circular Driveway, Direct Access, Electricityin Garage, Heated Garage, Garage Door Opener, Oversized, Garage Faces Side, Side Entrance, Workshop In Garage
- Attached garage spaces: 2
Features
- Levels: Quad Level
- Entry location: GroundLevelwSteps
- Patio & porch: Patio, Porch
- Exterior features: Gutter Guard System, Lighting
- Pool features: None
- Fencing: Fenced,Fencing Allowed
Lot
- Size: 0.41 Acres
- Dimensions: 170 x 105.66
- Features: Corner Lot, Irregular Lot, Sprinklers
Details
- Parcel number: 46057010035000
- Special conditions: Short Sale No,Standard
Construction
Type & style
- Home type: SingleFamily
- Architectural style: Contemporary,Split Level
- Property subtype: Single Family Residence
Materials
- Brick, Vinyl Siding
- Foundation: Basement, Poured
- Roof: Asphalt
Condition
- New construction: No
- Year built: 1966
- Major remodel year: 2015
Details
- Warranty included: Yes
Utilities & green energy
- Sewer: Public Sewer
- Water: Public
- Utilities for property: Cable Available
Community & HOA
Community
- Subdivision: NOTTINGHAM WOODS
HOA
- Has HOA: Yes
- HOA fee: $75 annually
Location
- Region: Livonia
Financial & listing details
- Price per square foot: $158/sqft
- Tax assessed value: $165,781
- Annual tax amount: $6,758
- Date on market: 8/9/2025
- Cumulative days on market: 15 days
- Listing agreement: Exclusive Right To Sell
- Listing terms: Cash,Conventional
Price history
| Date | Event | Price |
|---|---|---|
| 9/19/2025 | Sold | $587,000$158/sqft |
Source:  Realcomp II #20251022459 Report a problem Realcomp II #20251022459 Report a problem | ||
| 8/20/2025 | Pending sale | $587,000$158/sqft |
Source: Realcomp II #20251022459 Report a problem | ||
| 8/9/2025 | Listed for sale | $587,000+84.9%$158/sqft |
Source: Realcomp II #20251022459 Report a problem | ||
| 8/21/2003 | Sold | $317,500$85/sqft |
Source: Public Record Report a problem | ||
Public tax history
| Year | Property taxes | Tax assessment |
|---|---|---|
| 2025 | -- | $213,000 +5.6% |
| 2024 | -- | $201,800 +9.6% |
| 2023 | -- | $184,100 +5.1% |
| 2022 | -- | $175,200 +6.6% |
| 2021 | -- | $164,300 |
| 2020 | $5,721 +2.2% | $164,300 +4.6% |
| 2019 | $5,596 | $157,100 +6.4% |
| 2018 | $5,596 | $147,700 +1.2% |
| 2017 | -- | $145,900 -1.1% |
| 2016 | $4,655 | $147,500 +0.7% |
| 2015 | $4,655 | $146,530 +13.9% |
| 2012 | -- | $128,610 |
| 2005 | $2,442 -38.1% | -- |
| 2003 | $3,943 +9.5% | -- |
| 2001 | $3,602 +2.8% | $112,360 +3.2% |
| 2000 | $3,506 | $108,880 |
Find assessor info on the county website
Neighborhood: 48154
Nearby homes
- $529,7005 bd3 ba3.5k sqft16803 Shrewsbury St, Livonia, MI 48154Off Market
- $459,0003 bd4 ba1.9k sqft32052 Cambridge St, Livonia, MI 48154Off Market
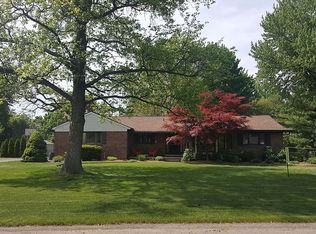
- $512,6006 bd4 ba2.9k sqft32003 Cambridge St, Livonia, MI 48154Off Market
- $549,1005 bd4 ba3.1k sqft31981 Cambridge St, Livonia, MI 48154Off Market
- $509,3004 bd3 ba2.4k sqft16823 Shrewsbury St, Livonia, MI 48154Off Market
- $588,8004 bd3 ba2.7k sqft31950 Cambridge St, Livonia, MI 48154Off Market
- $608,100-- bd4 ba4.2k sqft16750 Yorkshire St, Livonia, MI 48154Off Market
- $430,100-- bd2 ba2.4k sqft16802 Yorkshire St, Livonia, MI 48154Off Market
Nearby schools
GreatSchools rating
- 10/10Buchanan Elementary SchoolGrades: K-4Distance: 0.2 mi
- 9/10Stevenson High SchoolGrades: 8-12Distance: 1.1 mi
- 7/10Riley Upper Elementary SchoolGrades: 5-6Distance: 1.1 mi
Get a cash offer in 3 minutes
Find out how much your home could sell for in as little as 3 minutes with a no-obligation cash offer.
Estimated market value
$604,300
Get a cash offer in 3 minutes
Find out how much your home could sell for in as little as 3 minutes with a no-obligation cash offer.
Estimated market value
$604,300
- Michigan
- Wayne County
- Livonia
- 48154
- 32002 Cambridge St
