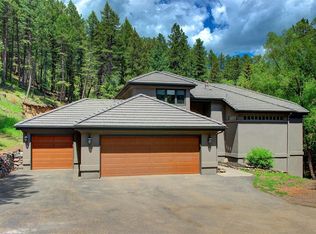
Private stone and stucco mountain contemporary with its very own creek and forested playground. This lovely updated home is located on 3+ acres, yet there are another 45 acres included which provides your own park to hike and explore. Upon entering you will appreciate the grand entry appointed with cherrywood floors and circular cherrywood staircase. Main floor living includes the great room with large windows, living room with floor to ceiling stone fireplace, spacious gourmet kitchen with easy access to the deck, primary suite with 5 pc newly remodeled bathroom, guest bedroom/office with adjacent updated bathroom, formal dining room and laundry room. The upper level includes a sitting or study area, 3 bedrooms with two ensuite. All bathrooms have been updated with granite countertops and new tile floors including tiled shower/tub, new interior paint throughout, new carpet in the primary suite and main floor office/bedroom, newer deck, and new garage doors. Quickly grow your equity as this 4200 sq ft home also includes over 2700 sq ft in the unfinished lower level walk-out with high ceilings, French doors, and its own private entrance. Once finished you have the perfect mother-in-law, rental, or a spacious entertainment area. Complete with oversized 3 car garage with new garage doors and a detached 600 sq ft storage building provides room for all your toys or equipment. Conveniently located to 1-70, Hwy 40 for commuting, DIA, stores, schools, and world class skiing. Please call for details. 5th bedroom is non-conforming as the closet needs to be finished.
Sold for $1,510,000
$1,510,000
32003 Soda Creek Drive, Evergreen, CO 80439
5beds
6,967sqft
Single Family Residence
Built in 2001
48.33 Acres Lot
$2,584,700 Zestimate®
$217/sqft
$7,573 Estimated rent
Home value
$2,584,700
$2.17M - $3.10M
$7,573/mo
Zestimate® history
Owner options
List your home for rent
$7,573/mo
Rent Zestimate®
Find your next renter with Zillow Rental Manager. Plus, with online applications, you can quickly screen prospective tenants – for free.
$7,573/mo
Rent Zestimate®
Refinance and save
$8,785/mo
Est. payment
Refinancing to a lower rate could help reduce your monthly payments and save thousands over the life of the loan.
$8,785/mo
Est. payment
Explore your selling options
Work with a Zillow partner agent
Leverage their expertise and Zillow's premium Showcase listings to get your home seen by more buyers.
Get startedList with your own agent
Get your home in front of millions of buyers by listing it on Zillow.
Learn how to do itSell it yourself
Take full control of how buyers see your home on Zillow by listing For Sale by Owner (FSBO).
List your homeWhat's special
Stucco mountain contemporaryNewer deckGranite countertopsFrench doorsHigh ceilingsLarge windowsFormal dining room
Zillow last checked:
Listing updated:
Listed by:
Linda Ireland (303)718-6672 lindairelandhomes@gmail.com,
Berkshire Hathaway HomeServices Elevated Living RE
Bought with:
Anne Clark, 100101927
Titan One Realty Group
Source: REcolorado as distributed by MLS GRID,MLS#: 1743431
Facts & features
Interior
Bedrooms & bathrooms
- Bedrooms: 5
- Bathrooms: 5
- Full bathrooms: 4
- 1/2 bathrooms: 1
- Main level bathrooms: 3
- Main level bedrooms: 2
Primary bedroom
- Description: Primary Suite With Office Or Sitting Area And Easy Access To Deck
- Level: Main
Bedroom
- Description: Presently Used As An Office
- Level: Main
Bedroom
- Description: Large Enough To Have A Play Or Study Area, Walk-In Closet, Ensuite Bathroom
- Level: Upper
Bedroom
- Description: Light And Bright, Adjacent To Shared Bathroom
- Level: Upper
Bedroom
- Description: Non-Conforming As The Closet Needs To Be Completed
- Level: Upper
Bathroom
- Description: Powder Room Just Off The Kitchen And Garage Entrance
- Level: Main
Bathroom
- Description: Five Piece Primary Bathroom Recently Remodeled With New Tile, Cabinets And Lighting Fixtures
- Level: Main
Bathroom
- Description: Ensuite Full Bathroom With New Granite, Cabinets And Tiled Tub/Shower
- Level: Upper
Bathroom
- Description: Newly Remodeled With Granite Countertops And Tiled Tub/Shower And Flooring
- Level: Upper
Bathroom
- Description: Updated Full Bathroom
- Level: Main
Bonus room
- Description: Unfinished Lower Level Walkout With 12 Foot Ceilings, French Doors, And Private Entrance
- Level: Basement
Dining room
- Description: Formal Dining Room With Cherry Floors
- Level: Main
Great room
- Description: Tall Ceilings, Lots Of Windows Inviting The Sound Of The Creek And Viewing Of Our Colorado Wildlife
- Level: Main
Kitchen
- Description: Large Kitchen With Full Size Refrigerator And Full Size Freezer, Lots Of Counter Space, Open To Great Room With Easy Access To Deck
- Level: Main
Living room
- Description: Wall Of Windows, Floor To Ceiling Gas Fireplace
- Level: Main
Heating
- Baseboard, Hot Water, Propane
Cooling
- None
Appliances
- Included: Dishwasher, Disposal, Double Oven, Dryer, Freezer, Self Cleaning Oven, Washer
- Laundry: In Unit
Features
- Built-in Features, Eat-in Kitchen, Entrance Foyer, Five Piece Bath, Granite Counters, High Ceilings, Kitchen Island, Open Floorplan, Primary Suite, Smoke Free, Vaulted Ceiling(s), Walk-In Closet(s)
- Flooring: Carpet, Tile, Wood
- Windows: Double Pane Windows
- Basement: Exterior Entry,Full,Interior Entry,Unfinished,Walk-Out Access
- Number of fireplaces: 1
- Fireplace features: Gas, Living Room
Interior area
- Total structure area: 6,967
- Total interior livable area: 6,967 sqft
- Finished area above ground: 4,175
- Finished area below ground: 0
Property
Parking
- Total spaces: 13
- Parking features: Asphalt, Circular Driveway, Dry Walled, Exterior Access Door, Lighted, Oversized, Storage
- Attached garage spaces: 3
- Has uncovered spaces: Yes
- Details: Off Street Spaces: 10
Features
- Levels: Two
- Stories: 2
- Patio & porch: Deck, Front Porch
- Exterior features: Private Yard
- Waterfront features: Stream
Lot
- Size: 48.33 Acres
- Features: Meadow, Sloped
- Residential vegetation: Mixed, Wooded
Details
- Parcel number: 300203497
- Zoning: A-2
- Special conditions: Standard
- Horses can be raised: Yes
- Horse amenities: Water Not Provided
Construction
Type & style
- Home type: SingleFamily
- Architectural style: Mountain Contemporary
- Property subtype: Single Family Residence
Materials
- Frame, Stone, Stucco
- Foundation: Slab
- Roof: Composition
Condition
- Updated/Remodeled
- Year built: 2001
Utilities & green energy
- Electric: 110V
- Water: Well
- Utilities for property: Electricity Connected, Propane
Community & HOA
Community
- Security: Security System, Smoke Detector(s)
- Subdivision: -
HOA
- Has HOA: No
Location
- Region: Evergreen
Financial & listing details
- Price per square foot: $217/sqft
- Tax assessed value: $1,558,520
- Annual tax amount: $13,592
- Date on market: 7/5/2023
- Listing terms: Cash,Conventional
- Exclusions: Seller's Personal Property
- Ownership: Corporation/Trust
- Electric utility on property: Yes
Price history
| Date | Event | Price |
|---|---|---|
| 10/9/2023 | Sold | $1,510,000-8.5%$217/sqft |
Source:  REcolorado as distributed by MLS GRID #1743431 Report a problem REcolorado as distributed by MLS GRID #1743431 Report a problem | ||
| 9/11/2023 | Pending sale | $1,650,000$237/sqft |
Source: BHHS broker feed #1743431 Report a problem | ||
| 8/29/2023 | Price change | $1,650,000-8.3%$237/sqft |
Source: BHHS broker feed #1743431 Report a problem | ||
| 7/27/2023 | Price change | $1,800,000-14.3%$258/sqft |
Source: BHHS broker feed #1743431 Report a problem | ||
| 7/6/2023 | Listed for sale | $2,100,000+329.4%$301/sqft |
Source: BHHS broker feed #1743431 Report a problem | ||
| 1/27/1999 | Sold | $489,000$70/sqft |
Source: Public Record Report a problem | ||
Public tax history
| Year | Property taxes | Tax assessment |
|---|---|---|
| 2025 | $13,761 -0.3% | $97,408 -35.2% |
| 2024 | $13,797 +1.5% | $150,437 |
| 2023 | $13,592 -1% | $150,437 -0.3% |
| 2022 | $13,731 +33.7% | $150,815 -22.8% |
| 2021 | $10,267 | $195,257 +66.9% |
| 2020 | $10,267 +1.4% | $116,957 |
| 2019 | $10,123 -20.7% | $116,957 -17.1% |
| 2018 | $12,762 | $141,090 |
| 2017 | $12,762 +23% | $141,090 +15% |
| 2016 | $10,377 | $122,704 |
| 2015 | $10,377 +93.8% | $122,704 +119.4% |
| 2014 | $5,353 -35.6% | $55,930 |
| 2013 | $8,308 +1.8% | $55,930 -36.3% |
| 2012 | $8,159 +32.6% | $87,847 |
| 2011 | $6,153 +0.1% | $87,847 +31.4% |
| 2010 | $6,148 -23.8% | $66,830 |
| 2009 | $8,072 +0.2% | $66,830 -23.7% |
| 2008 | $8,052 +59.9% | $87,560 |
| 2007 | $5,035 -0.5% | $87,560 +61.4% |
| 2006 | $5,063 -38.1% | $54,240 -39.6% |
| 2005 | $8,178 +9.3% | $89,820 |
| 2004 | $7,482 +54.1% | $89,820 -5.8% |
| 2003 | $4,856 +4.3% | $95,390 +66.3% |
| 2002 | $4,658 +9138.4% | $57,370 +10144.6% |
| 2001 | $50 | $560 |
Find assessor info on the county website
Neighborhood: 80439
Nearby homes
- $409,97448.33 acres31762 Soda Creek Dr, Evergreen, CO 80439Off Market

- $1,510,9004 bd4 ba3.6k sqft31921 Eagle Brook Dr, Evergreen, CO 80439Off Market

- $---- bd-- ba-- sqft32009 Highway 40, Evergreen, CO 80439Off Market
- $1,753,6004 bd5 ba4k sqft31743 Soda Creek Dr, Evergreen, CO 80439Off Market
- $---- bd-- ba-- sqft32017 Highway 40, Evergreen, CO 80439Off Market
- $---- bd-- ba-- sqft32019 Highway 40, Evergreen, CO 80439Off Market
- $1,304,1008 bd6 ba2.3k sqft32163 Soda Creek Dr, Evergreen, CO 80439Off Market
- $1,168,0004 bd4 ba3.1k sqft32140 Us Highway 40, Evergreen, CO 80439Off Market
Nearby schools
GreatSchools rating
- 10/10Bergen Valley Intermediate SchoolGrades: PK-5Distance: 1.7 mi
- 8/10Evergreen Middle SchoolGrades: 6-8Distance: 2.7 mi
- 10/10Evergreen High SchoolGrades: 9-12Distance: 6.6 mi
Schools provided by the listing agent
- Elementary: Bergen Meadow/Valley
- Middle: Evergreen
- High: Evergreen
- District: Jefferson County R-1
Source: REcolorado as distributed by MLS GRID. This data may not be complete. We recommend contacting the local school district to confirm school assignments for this home.
Get a cash offer in 3 minutes
Find out how much your home could sell for in as little as 3 minutes with a no-obligation cash offer.
Estimated market value
$2,584,700
Get a cash offer in 3 minutes
Find out how much your home could sell for in as little as 3 minutes with a no-obligation cash offer.
Estimated market value
$2,584,700
- Colorado
- Jefferson County
- Evergreen
- 80439
- 32003 Soda Creek Drive
Nearby cities
Nearby neighborhoods
Nearby zip codes
Other Evergreen Topics
