Picture yourself indulging in relaxation, all while the sun dances off the Pacific Ocean, the effervescence of whitewater sparkles along the shore, and, after dusk, lights twinkle on in neighborhoods below you. Welcome to life at 32006 Sunset Avenue in South Laguna Beach, where panoramic ocean views and upscale living combine in a custom home of generous proportions and style. The multi-level residence captures attention with its beautiful curb appeal, embellished with mature, well-maintained landscaping, timeless traditional architecture, and a two-car garage with paver-finished driveway that accommodates off-street parking for two. Numerous French doors and large window expanses bring the outdoors into the three-bedroom design, which features two- and one-half baths, a fireplace-warmed living room with vaulted ceiling and ocean-view deck, and an elevated dining room that overlooks the living room and enjoys ocean views. The dining room leads directly to an open kitchen with breakfast bar, granite countertops, a built-in pantry, and stainless steel appliances including a built-in refrigerator. Flanked by illuminated built-in cabinets, another fireplace is displayed in the home’s family room, where French doors access a tranquil and private backyard with raised planters, towering trees and custom landscape lighting. The family room also opens to a private patio with spa, and an open-concept office includes a built-in desk. Centered around a built-in planter, a multi-tiered staircase leads to the top floor, where the primary suite is appointed with a wraparound ocean-view balcony, fireplace, built-ins and a high ceiling. Completely unique, the primary bath’s custom-tiled shower opens via a pivoting glass door to the balcony for the ultimate indoor/outdoor experience. Plantation shutters add warmth to the home’s style, and Spanish tile, a powder room with pedestal sink and custom tile surrounds, and tongue-and-groove ceilings in select rooms are included. This outstanding South Laguna home is close to gorgeous beaches, luxurious resorts, excellent schools, and downtown Laguna’s Main Beach, village shops, fabulous restaurants and world-famous art galleries.
Sold for $2,925,000
Listed by: Compass • Robyn Robinson • Contact: 949-295-5676
Bought with: Compass
$2,925,000
32006 Sunset Ave, Laguna Beach, CA 92651
3beds
2,525sqft
Single Family Residence
Built in 1989
4,375 Square Feet Lot
$2,923,900 Zestimate®
$1,158/sqft
$8,054 Estimated rent
Home value
$2,923,900
$2.69M - $3.16M
$8,054/mo
Zestimate® history
Owner options
List your home for rent
$8,054/mo
Rent Zestimate®
Find your next renter with Zillow Rental Manager. Plus, with online applications, you can quickly screen prospective tenants – for free.
$8,054/mo
Rent Zestimate®
Refinance and save
$18,149/mo
Est. payment
Refinancing to a lower rate could help reduce your monthly payments and save thousands over the life of the loan.
$18,149/mo
Est. payment
Explore your selling options
Work with a Zillow partner agent
Leverage their expertise and Zillow's premium Showcase listings to get your home seen by more buyers.
Get startedList with your own agent
Get your home in front of millions of buyers by listing it on Zillow.
Learn how to do itSell it yourself
Take full control of how buyers see your home on Zillow by listing For Sale by Owner (FSBO).
List your homeWhat's special
Zillow last checked:
Listing updated:
Listed by:
Robyn Robinson DRE #00849269 949-295-5676,
Compass,
Emma Robinson DRE #02083820 949-375-0780,
Compass
Bought with:
Jonathan Marble, DRE #02254247
Compass
Source: CRMLS,MLS#: OC25258871 Originating MLS: California Regional MLS
Originating MLS: California Regional MLSFacts & features
Interior
Bedrooms & bathrooms
- Bedrooms: 3
- Bathrooms: 3
- Full bathrooms: 1
- 3/4 bathrooms: 1
- 1/2 bathrooms: 1
- Main level bathrooms: 1
Rooms
- Room types: Bedroom, Den, Entry/Foyer, Family Room, Foyer, Kitchen, Laundry, Living Room, Primary Bathroom, Primary Bedroom, Office, Other, Utility Room, Dining Room
Bedroom
- Features: All Bedrooms Up
Bathroom
- Features: Bathroom Exhaust Fan, Closet, Dual Sinks, Stone Counters, Separate Shower, Walk-In Shower
Kitchen
- Features: Granite Counters, Kitchen/Family Room Combo, Pots & Pan Drawers
Heating
- Central, Forced Air, Fireplace(s)
Cooling
- Central Air
Appliances
- Included: Double Oven, Dishwasher, Gas Cooktop, Disposal, Range Hood
- Laundry: Washer Hookup, Electric Dryer Hookup, Gas Dryer Hookup, Inside, Laundry Room
Features
- Built-in Features, Balcony, Block Walls, Cathedral Ceiling(s), Separate/Formal Dining Room, Granite Counters, High Ceilings, Living Room Deck Attached, Multiple Staircases, Open Floorplan, Stone Counters, Recessed Lighting, Storage, Bar, All Bedrooms Up, Entrance Foyer, Utility Room, Walk-In Closet(s)
- Flooring: Carpet, Tile
- Doors: Panel Doors, Sliding Doors
- Windows: Plantation Shutters
- Has fireplace: Yes
- Fireplace features: Family Room
- Common walls with other units/homes: No Common Walls
Interior area
- Total interior livable area: 2,525 sqft
Property
Parking
- Total spaces: 2
- Parking features: Concrete, Door-Multi, Driveway Level, Garage Faces Front, Garage, Garage Door Opener, Paved
- Attached garage spaces: 2
Accessibility
- Accessibility features: None
Features
- Levels: Three Or More
- Stories: 3
- Entry location: front
- Patio & porch: Brick, Concrete, Patio, Terrace
- Exterior features: Awning(s), Lighting, Rain Gutters, Fire Pit
- Pool features: None
- Has spa: Yes
- Spa features: Above Ground, Heated, Private
- Fencing: Block,Good Condition
- Has view: Yes
- View description: Catalina, City Lights, Coastline, Neighborhood, Ocean, Panoramic, Trees/Woods
- Has water view: Yes
- Water view: Coastline,Ocean
- Waterfront features: Ocean Access, Ocean Side Of Freeway
Lot
- Size: 4,375 Square Feet
- Features: Garden, Landscaped, Rectangular Lot, Sprinklers Timer, Sprinkler System, Sloped Up, Trees, Yard
Details
- Additional structures: Storage
- Parcel number: 05614426
- Special conditions: Standard
Construction
Type & style
- Home type: SingleFamily
- Architectural style: Cape Cod,Contemporary,Custom
- Property subtype: Single Family Residence
Materials
- Wood Siding
Condition
- Updated/Remodeled
- New construction: No
- Year built: 1989
Utilities & green energy
- Electric: 220 Volts For Spa
- Sewer: Public Sewer, Sewer Tap Paid
- Water: Public
- Utilities for property: Cable Connected, Electricity Connected, Natural Gas Connected, Phone Available, Sewer Connected, Water Connected
Community & HOA
Community
- Features: Foothills, Gutter(s), Hiking, Storm Drain(s), Street Lights, Suburban
- Security: Security System, Carbon Monoxide Detector(s), Smoke Detector(s)
- Subdivision: South Laguna Village (Slv)
Location
- Region: Laguna Beach
Financial & listing details
- Price per square foot: $1,158/sqft
- Tax assessed value: $1,333,689
- Annual tax amount: $15,668
- Date on market: 11/14/2025
- Cumulative days on market: 137 days
- Listing terms: Cash,Cash to New Loan,Conventional
- Inclusions: Refrigerator
- Road surface type: Paved
Price history
| Date | Event | Price |
|---|---|---|
| 12/15/2025 | Sold | $2,925,000-2.4%$1,158/sqft |
Source:  CRMLS #OC25258871 Report a problem CRMLS #OC25258871 Report a problem | ||
| 11/18/2025 | Pending sale | $2,998,000$1,187/sqft |
Source: CRMLS #OC25258871 Report a problem | ||
| 11/14/2025 | Listed for sale | $2,998,000-3.3%$1,187/sqft |
Source: CRMLS #OC25258871 Report a problem | ||
| 11/11/2025 | Listing removed | $3,100,000-11.3%$1,228/sqft |
Source:  SDMLS #OC25142425 Report a problem SDMLS #OC25142425 Report a problem | ||
| 6/30/2025 | Listed for sale | $3,495,000+306.4%$1,384/sqft |
Source: SDMLS #OC25142425 Report a problem | ||
| 11/1/1999 | Sold | $860,000$341/sqft |
Source: Public Record Report a problem | ||
Public tax history
| Year | Property taxes | Tax assessment |
|---|---|---|
| 2025 | $15,668 +2.6% | $1,333,689 +2% |
| 2024 | $15,274 -2% | $1,307,539 +2% |
| 2023 | $15,592 +3.7% | $1,281,901 +2% |
| 2022 | $15,035 +2.4% | $1,256,766 +2% |
| 2021 | $14,685 +2.4% | $1,232,124 +1% |
| 2020 | $14,347 | $1,219,491 +2% |
| 2019 | $14,347 +2.8% | $1,195,580 +2% |
| 2018 | $13,951 +6.5% | $1,172,138 +2% |
| 2017 | $13,096 | $1,149,155 +2% |
| 2016 | $13,096 +2.2% | $1,126,623 +1.5% |
| 2015 | $12,809 +3.7% | $1,109,701 +2% |
| 2014 | $12,356 | $1,087,964 +0.5% |
| 2013 | -- | $1,083,047 +2% |
| 2012 | -- | $1,061,811 +2% |
| 2011 | -- | $1,040,992 +0.8% |
| 2010 | -- | $1,033,212 -0.2% |
| 2009 | -- | $1,035,667 +2% |
| 2008 | -- | $1,015,360 +2% |
| 2007 | -- | $995,451 +2% |
| 2006 | -- | $975,933 +2% |
| 2005 | -- | $956,798 +2% |
| 2004 | -- | $938,038 +1.9% |
| 2003 | -- | $920,846 +2% |
| 2002 | -- | $902,791 +2% |
| 2001 | $11,034 +5% | $885,090 +2.9% |
| 2000 | $10,505 | $860,000 |
Find assessor info on the county website
Neighborhood: 92651
Nearby homes
- $2,801,4002 bd2 ba1.4k sqft32002 Sunset Ave, Laguna Beach, CA 92651Off Market
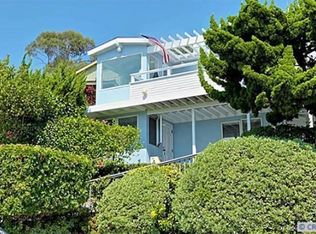
- $3,368,4003 bd3 ba2.6k sqft32012 Sunset Ave, Laguna Beach, CA 92651Off Market
- $2,657,2004 bd3 ba1.7k sqft31982 Sunset Ave, Laguna Beach, CA 92651Off Market
- $2,845,6003 bd2 ba1.1k sqft32016 Sunset Ave, Laguna Beach, CA 92651Off Market
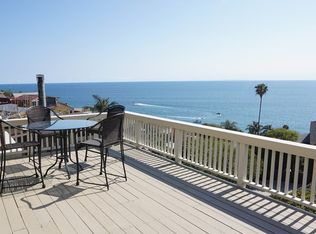
- $10,0003 bd2 ba1.3k sqft31962 Sunset Ave, Laguna Beach, CA 92651For Rent
- $6,000,9003 bd4 ba3.5k sqft48 N Vista De Catalina, Laguna Beach, CA 92651Off Market
- $2,978,800-- bd-- ba-- sqft32001 Sunset Ave, Laguna Beach, CA 92651Off Market
- $2,645,2002 bd2 ba1.2k sqft31956 Sunset Ave, Laguna Beach, CA 92651Off Market
Nearby schools
GreatSchools rating
- 7/10El Morro Elementary SchoolGrades: K-5Distance: 6.8 mi
- 8/10Thurston Middle SchoolGrades: 6-8Distance: 3.9 mi
- 10/10Laguna Beach High SchoolGrades: 9-12Distance: 3.8 mi
Get a cash offer in 3 minutes
Find out how much your home could sell for in as little as 3 minutes with a no-obligation cash offer.
Estimated market value
$2,923,900
Get a cash offer in 3 minutes
Find out how much your home could sell for in as little as 3 minutes with a no-obligation cash offer.
Estimated market value
$2,923,900
- California
- Orange County
- Laguna Beach
- 92651
- 32006 Sunset Ave
Nearby cities
Nearby zip codes
Other Laguna Beach Topics
