Skip main navigation
Sold
  • Price Unknown

    3201 61st St, Lubbock, TX 79413

    2beds
    2,008sqft
    Townhouse, Residential
    Built in 1983
    4,356 Square Feet Lot
    $235,000 Zestimate®
    $--/sqft
    $1,862 Estimated rent

    Home value

    $235,000

    $216,000 - $256,000

    $1,862/mo

    Zestimate® history
    Loading
    Loading...

    Owner options

    List your home for rent

    $1,862/mo

    Rent Zestimate®

    Find your next renter with Zillow Rental Manager. Plus, with online applications, you can quickly screen prospective tenants – for free.

    Learn more

    $1,862/mo

    Rent Zestimate®

    Refinance and save

    Refinancing to a lower rate could help reduce your monthly payments and save thousands over the life of the loan.

    See today's rates

    Explore your selling options

    Work with a Zillow partner agent

    Leverage their expertise and Zillow's premium Showcase listings to get your home seen by more buyers.

    Get started

    List with your own agent

    Get your home in front of millions of buyers by listing it on Zillow.

    Learn how to do it

    Sell it yourself

    Take full control of how buyers see your home on Zillow by listing For Sale by Owner (FSBO).

    List your home

    What's special

    Cozy fireplaceLow-maintenance turfAbundant built-in shelvingMaster suite oasisLuxurious master bath
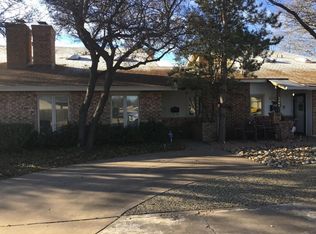
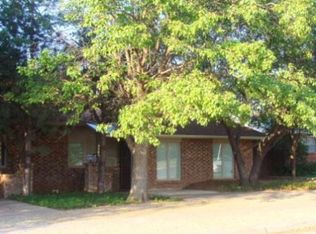
    Incredible opportunity! This stunning 2-BR, 2-BA, 2- Car Garage: Rear entry from a paved alley for easy access. Town Home offers a truly unique living experience. Situated across from picturesque Leftwich Park, enjoy breathtaking views of the park & lake right from your windows! Low-Maintenance Living: Enjoy a beautiful yard surrounded by trees w/low-maintenance turf. Open Floor Plan: Spacious living area w/cozy fireplace (gas logs convey) & abundant built-in shelving. Master Suite Oasis: Upstairs master bedroom w/loft office space, offering panoramic park & lake views. Luxurious Master Bath: Features a large tiled shower, granite countertops, & convenient washer/dryer connections within the spacious walk-in closet. Modern Amenities: SS refrigerator, new dishwasher & water softener system. Separate HVAC: Mini-split system for the office provides added comfort & efficiency. Abundant Storage: Ample kitchen cabinets, spacious walk-in pantry & close

    Zillow last checked:

    Listing updated:

    Listed by:

    Dianna Romans TREC #0595636 806-789-0899,

    Keller Williams Realty

    Bought with:

    Keenon Ward, TREC #0754407

    Better Homes and Gardens

    Source: LBMLS,MLS#: 202416505MLS Logo

    Facts & features

    Interior

    Bedrooms & bathrooms
    • Bedrooms: 2
    • Bathrooms: 2
    • Full bathrooms: 2
    Primary bedroom
    • Description: Oversized Master Shower & Hidden room
    • Features: Carpet Flooring, Isolated
    • Level: Second
    Bedroom 2
    • Features: Carpet Flooring
    Primary bathroom
    • Features: Granite Counters, Marble Sinks/Tubs, Separate Shower/Tub
    Kitchen
    • Features: Breakfast Bar, Formica Counters, Pantry, Vinyl Flooring, Wood Paint Cabinets
    Living room
    • Features: Vinyl Flooring
    Office
    • Features: Vinyl Flooring
    • Level: Second
    Utility room
    • Description: 2nd floor in master suite duals closet
    Heating
    • Central, Natural Gas
    Cooling
    • Central Air, Electric
    Appliances
    • Included: Cooktop, Dishwasher, Disposal, Electric Cooktop, Microwave
    • Laundry: Electric Dryer Hookup, Laundry Room
    Features
    • Bookcases, Breakfast Bar, Ceiling Fan(s), Formica Counters, Granite Counters, Pantry, Storage, Walk-In Closet(s)
    • Flooring: Carpet, Plank, Vinyl
    • Windows: Skylight(s), Window Coverings
    • Has basement: No
    • Number of fireplaces: 1
    • Fireplace features: Family Room, Gas Starter, Living Room
    Interior area
    • Total structure area: 2,008
    • Total interior livable area: 2,008 sqft
    • Finished area above ground: 2,008

    Property

    Parking
    • Total spaces: 2
    • Parking features: Attached, Garage, Garage Faces Side
    • Attached garage spaces: 2
    Features
    • Fencing: Fenced
    Lot
    • Size: 4,356 sqft
    • Features: Corner Lot, Cul-De-Sac, Landscaped
    Details
    • Parcel number: R86782
    • Zoning description: Town Home
    • Special conditions: Standard
    • Other equipment: Intercom, None

    Construction

    Type & style
    • Home type: Townhouse
    • Architectural style: Traditional
    • Property subtype: Townhouse, Residential
    • Attached to another structure: Yes
    Materials
    • Brick
    • Foundation: Slab
    • Roof: Composition
    Condition
    • New construction: No
    • Year built: 1983

    Utilities & green energy

    • Utilities for property: Electricity Available

    Community & neighborhood

    Location
    • Region: Lubbock

    Other

    Other facts
    • Listing terms: Cash,Conventional,FHA
    • Road surface type: Paved

    Price history

    DateEventPrice
    3/7/2025Sold--
    Source: LBMLS #202416505 Report a problem
    1/25/2025Pending sale$238,500$119/sqft
    Source: LBMLS #202416505 Report a problem
    12/12/2024Listed for sale$238,500-0.6%$119/sqft
    Source: LBMLS #202416505 Report a problem
    10/8/2024Listing removed$239,950$119/sqft
    Source: LBMLS #202410896 Report a problem
    7/29/2024Price change$239,950-4%$119/sqft
    Source: LBMLS #202410896 Report a problem
    7/11/2024Price change$249,950-2%$124/sqft
    Source: LBMLS #202405585 Report a problem
    7/4/2024Price change$254,990-3.8%$127/sqft
    Source: LBMLS #202405585 Report a problem
    5/31/2024Price change$264,990-3.6%$132/sqft
    Source: LBMLS #202405585 Report a problem
    4/28/2024Price change$275,000-2.7%$137/sqft
    Source: LBMLS #202405585 Report a problem
    4/20/2024Listed for sale$282,500+83.5%$141/sqft
    Source: LBMLS #202405585 Report a problem
    8/16/2019Listing removed$153,950$77/sqft
    Source: CENTURY 21 John Walton Realtors #201906461 Report a problem
    7/16/2019Listed for sale$153,950$77/sqft
    Source: Century 21 John Walton, REALTO #201906461 Report a problem
    7/29/1993Sold--
    Source: Agent Provided Report a problem

    Public tax history

    YearProperty taxesTax assessment
    2025$2,784 -30.7%$213,718 +15.1%
    2024$4,019 +81.6%$185,638 +10%
    2023$2,213 -17.1%$168,762 +10%
    2022$2,669 -0.5%$153,420 +10%
    2021$2,683 -0.6%$139,473
    2020$2,699 +43%$139,473 +1.8%
    2019$1,888 +0.6%$136,985 +2%
    2018$1,877 $134,273 +10%
    2017$1,877 -6.4%$122,066
    2016$2,005 $122,066 +2.3%
    2015$2,005 $119,373
    2014$2,005 $119,373 -1.3%
    2013-- $120,987 -1.3%
    2012-- $122,601
    2011-- $122,601 -1.3%
    2010-- $124,215 -1.3%
    2009-- $125,829 -2.5%
    2008-- $129,056 -2.2%
    2007-- $132,011 +10%
    2006-- $120,010
    2005-- $120,010 +1.4%
    2004-- $118,347 -1.4%
    2003-- $120,010 +22.7%
    2002$2,184 +10.6%$97,807 +9.3%
    2001$1,974 +0.7%$89,499
    2000$1,961 $89,499

    Find assessor info on the county website

    Neighborhood: Caprock

    Nearby schools

    GreatSchools rating
    Schools provided by the listing agent
    • Elementary: Parsons
    • Middle: Atkins
    • High: Monterey

    Source: LBMLS. This data may not be complete. We recommend contacting the local school district to confirm school assignments for this home.

    Sell for more on Zillow
    Get a Zillow Showcase℠ listing at no additional cost and you could sell for .
    $235,000
    2% more
    +$4,700
    With Zillow Showcase(estimated)
    $239,700