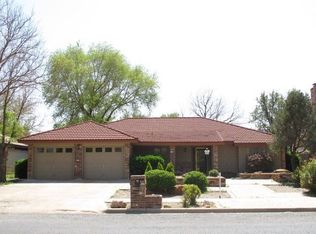
Beautifully maintained Melonie Gardens home offering approximately 2,550 square feet with 3 bedrooms, 2 full baths, and 1 half bath. Property has been pre-inspected. This immaculate home features multiple living spaces including a formal living room with gas log fireplace and spacious family room with separate entrance and half bath, offering excellent flexibility for entertaining, guests, office space, or hobbies. The isolated primary suite is a true retreat with a fabulous bath featuring dual sink areas, makeup vanity, two walk-in closets, and new luxury walk-in shower with dual shower heads. Bedrooms two and three are oversized and share a well-appointed bath. The spacious dining area connects to a fabulous kitchen featuring granite countertops, farm sink, stainless appliances, double ovens, glass cooktop, microwave, abundant storage, and two pantries. Laundry room conveniently located off kitchen. Enjoy the beautiful backyard complete with covered patio, outdoor fountain, mature trees, and relaxing outdoor space. Recent updates include new luxury vinyl plank, bathroom tile, carpet, paint, fixtures, and a new roof installed Fall 2025. Pride of ownership shines throughout this exceptional home!
Pending
$315,000
3201 81st St, Lubbock, TX 79423
3beds
2,550sqft
Single Family Residence, Residential
Built in 1976
7,840 Square Feet Lot
$314,200 Zestimate®
$124/sqft
$-- HOA
What's special
Outdoor fountainRelaxing outdoor spaceStainless appliancesCovered patioSpacious dining areaAbundant storageTwo walk-in closets
- 43 days |
- 179 |
- 1 |
Zillow last checked:
Listing updated:
Listed by:
Stefani Shortes TREC #0837093 806-786-6602,
Real Broker, LLC
Source: LBMLS,MLS#: 202607173
Facts & features
Interior
Bedrooms & bathrooms
- Bedrooms: 3
- Bathrooms: 3
- Full bathrooms: 2
- 1/2 bathrooms: 1
Primary bedroom
- Features: Isolated
- Level: First
- Area: 241.65 Square Feet
- Dimensions: 17.90 x 13.50
Bedroom 2
- Level: First
- Area: 177.6 Square Feet
- Dimensions: 16.00 x 11.10
Bedroom 3
- Level: First
- Area: 192 Square Feet
- Dimensions: 16.00 x 12.00
Primary bathroom
- Features: Ceramic Tile Flooring, Double Vanity, Quartz Counters
- Level: First
Dining room
- Features: Kitchen/Dining Combo
- Level: First
- Area: 212.4 Square Feet
- Dimensions: 12.00 x 17.70
Family room
- Features: Carpet Flooring
- Level: First
- Area: 282.2 Square Feet
- Dimensions: 20.00 x 14.11
Kitchen
- Features: Ceramic Tile Flooring
- Level: First
- Area: 136.24 Square Feet
- Dimensions: 10.40 x 13.10
Living room
- Features: Carpet Flooring
- Level: First
- Area: 436.31 Square Feet
- Dimensions: 25.50 x 17.11
Heating
- Central, Natural Gas
Cooling
- Ceiling Fan(s), Central Air, Electric
Appliances
- Included: Cooktop, Dishwasher, Disposal, Double Oven, Exhaust Fan, Microwave, Stainless Steel Appliance(s)
- Laundry: Electric Dryer Hookup, Laundry Room, Washer Hookup
Features
- Bookcases, Breakfast Bar, Ceiling Fan(s), Double Vanity, Eat-in Kitchen, Granite Counters, His and Hers Closets, Pantry, Stone Counters, Walk-In Closet(s)
- Flooring: Carpet, Ceramic Tile, Luxury Vinyl, Plank
- Doors: French Doors, Storm Door(s)
- Windows: Double Pane Windows, Window Coverings
- Has basement: No
- Number of fireplaces: 1
- Fireplace features: Gas Log, Living Room
Interior area
- Total structure area: 2,550
- Total interior livable area: 2,550 sqft
- Finished area above ground: 2,550
Property
Parking
- Total spaces: 2
- Parking features: Attached, Garage, Garage Door Opener, Garage Faces Side, On Street
- Attached garage spaces: 2
- Has uncovered spaces: Yes
Features
- Patio & porch: Covered, Patio
- Exterior features: Rain Gutters
- Fencing: Back Yard,Wood
Lot
- Size: 7,840 Square Feet
- Features: Corner Lot, Landscaped, Sprinklers In Front
Details
- Parcel number: R134993
- Other equipment: None
Construction
Type & style
- Home type: SingleFamily
- Architectural style: Traditional
- Property subtype: Single Family Residence, Residential
Materials
- Brick
- Foundation: Slab
- Roof: Composition
Condition
- Updated/Remodeled
- New construction: No
- Year built: 1976
Utilities & green energy
- Sewer: Public Sewer
- Water: Public
- Utilities for property: Electricity Available, Natural Gas Available
Community & HOA
Community
- Security: Security System Owned, Smoke Detector(s)
HOA
- Has HOA: No
Location
- Region: Lubbock
Financial & listing details
- Price per square foot: $124/sqft
- Tax assessed value: $305,965
- Annual tax amount: $2,257
- Date on market: 6/9/2026
- Listing terms: Cash,Conventional,FHA,VA Loan
- Electric utility on property: Yes
- Road surface type: All Weather
Estimated market value
$314,200
$298,000 - $330,000
$2,249/mo
Price history
| Date | Event | Price |
|---|---|---|
| 6/12/2026 | Pending sale | $315,000$124/sqft |
Source: | ||
| 6/9/2026 | Listed for sale | $315,000$124/sqft |
Source: | ||
| 5/31/2026 | Pending sale | $315,000$124/sqft |
Source: | ||
| 5/28/2026 | Listed for sale | $315,000+57.6%$124/sqft |
Source: | ||
| 5/14/2018 | Listing removed | $199,900$78/sqft |
Source: Coldwell Banker Rick Canup, Realtors #201804046 Report a problem | ||
| 5/11/2018 | Listed for sale | $199,900+29%$78/sqft |
Source: Coldwell Banker Rick Canup, Realtors #201804046 Report a problem | ||
| 1/8/2009 | Listing removed | $155,000$61/sqft |
Source: NCI #9959892 Report a problem | ||
| 8/29/2008 | Price change | $155,000-6.1%$61/sqft |
Source: NCI #9959892 Report a problem | ||
| 8/4/2008 | Listed for sale | $165,000$65/sqft |
Source: NCI #9959892 Report a problem | ||
Public tax history
| Year | Property taxes | Tax assessment |
|---|---|---|
| 2025 | $2,257 -27.4% | $305,965 +1.8% |
| 2024 | $3,109 -0.2% | $300,620 +9.8% |
| 2023 | $3,117 -26.1% | $273,826 +10% |
| 2022 | $4,218 +0.6% | $248,933 +10% |
| 2021 | $4,195 +1.9% | $226,303 +10% |
| 2020 | $4,118 -1.5% | $205,730 |
| 2019 | $4,182 +6.3% | $205,730 +1.5% |
| 2018 | $3,933 | $202,633 +7.4% |
| 2017 | $3,933 +2.8% | $188,691 +1.7% |
| 2016 | $3,826 | $185,593 +6.5% |
| 2015 | $3,826 | $174,329 -3.4% |
| 2014 | $3,826 | $180,390 |
| 2013 | -- | $180,390 |
| 2012 | -- | $180,390 |
| 2011 | -- | $180,390 +7.5% |
| 2010 | -- | $167,750 +10% |
| 2009 | -- | $152,500 -10% |
| 2008 | -- | $169,480 +1.3% |
| 2007 | -- | $167,289 +9.1% |
| 2006 | -- | $153,329 +6.5% |
| 2005 | -- | $143,960 +7.6% |
| 2004 | -- | $133,800 -6.6% |
| 2003 | -- | $143,228 +10.8% |
| 2002 | $2,711 +11.2% | $129,251 +19.4% |
| 2001 | $2,438 +0.7% | $108,216 |
| 2000 | $2,421 | $108,216 |
Find assessor info on the county website
Monthly payment
Est. payment$--/mo
Payment breakdown
Explore the cost of this home by adjusting the details. Changes won't be saved.All calculations are estimates and provided by Zillow, Inc. for informational purposes only. Actual amounts may vary.
HOA fees may include property taxes on listings classified as Co-Ops. Contact the listing agent and/or owner for fee details.
Mortgage interest rates are dependent on a number of factors, including credit score, down payment, and repayment length. Interest rate data provided by Zillow Group Marketplace, Inc. as of 1/1/1970 from various mortgage lenders with which we have lead or other similar arrangements; the Estimated Payment is an average of those rates.
See how much you could borrow to make a competitive offer.
Climate risks
Neighborhood: Waters
Nearby schools
GreatSchools rating
- 7/10Waters Elementary SchoolGrades: PK-5Distance: 0.3 mi
- 5/10Evans Middle SchoolGrades: 6-8Distance: 1.7 mi
- 5/10Monterey High SchoolGrades: 9-12Distance: 2.1 mi
Schools provided by the listing agent
- Elementary: Waters
- Middle: Evans
- High: Monterey
Source: LBMLS. This data may not be complete. We recommend contacting the local school district to confirm school assignments for this home.
A local agent can set up tours, give advice and negotiate with sellers.
- Texas
- Lubbock County
- Lubbock
- 79423
- Waters
- 3201 81st St