Welcome to your dream oasis! This updated 3-bedroom, 2-bathroom haven boasts a refreshing in-ground pool, making every day feel like a vacation. Step inside to discover a completely remodeled kitchen, where sleek butcher block counters provide both style and functionality. The kitchen and living room flaunt new floors, exuding modern elegance and durability.
No detail has been overlooked in this home's rejuvenation. A brand-new roof installed in 2024 ensures peace of mind for years to come, while a fresh fence adds privacy and security to your corner lot retreat. Dive into relaxation with the assurance of a new pool pump, ensuring crystal-clear waters for your enjoyment.
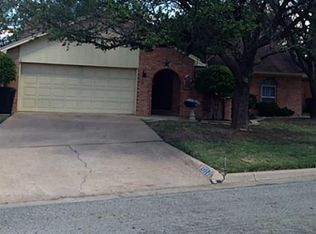
Located on a desirable corner lot, this property offers both space and charm. Whether you're lounging by the pool, entertaining guests in the stylish kitchen, or unwinding in the cozy living room, this home provides the perfect backdrop for cherished memories.
$2000 Flooring allowance.
Sold
Price Unknown
3201 Amarillo St, Abilene, TX 79602
3beds
1,813sqft
Single Family Residence
Built in 1978
8,319 Square Feet Lot
$280,200 Zestimate®
$--/sqft
$4,182 Estimated rent
Home value
$280,200
$266,000 - $294,000
$4,182/mo
Zestimate® history
Owner options
List your home for rent
$4,182/mo
Rent Zestimate®
Find your next renter with Zillow Rental Manager. Plus, with online applications, you can quickly screen prospective tenants – for free.
$4,182/mo
Rent Zestimate®
Refinance and save
Refinancing to a lower rate could help reduce your monthly payments and save thousands over the life of the loan.
Explore your selling options
Work with a Zillow partner agent
Leverage their expertise and Zillow's premium Showcase listings to get your home seen by more buyers.
Get startedList with your own agent
Get your home in front of millions of buyers by listing it on Zillow.
Learn how to do itSell it yourself
Take full control of how buyers see your home on Zillow by listing For Sale by Owner (FSBO).
List your homeWhat's special
New pool pumpModern eleganceFresh fenceCompletely remodeled kitchenSleek butcher block countersCrystal - clear waters
Zillow last checked:
Listing updated:
Listed by:
Nicole Alonzo 0707942 888-519-7431,
eXp Realty LLC 888-519-7431
Bought with:
John Stevens
Abilene Diamond Properties
Source: NTREIS,MLS#: 20601140
Facts & features
Interior
Bedrooms & bathrooms
- Bedrooms: 3
- Bathrooms: 2
- Full bathrooms: 2
Primary bedroom
- Features: Walk-In Closet(s)
- Level: First
Living room
- Features: Fireplace
- Level: First
Heating
- Central, Natural Gas
Cooling
- Central Air
Appliances
- Included: Dishwasher
Features
- Walk-In Closet(s)
- Has basement: No
- Number of fireplaces: 1
- Fireplace features: Masonry, Wood Burning
Interior area
- Total interior livable area: 1,813 sqft
Property
Parking
- Total spaces: 2
- Parking features: Driveway
- Attached garage spaces: 2
- Has uncovered spaces: Yes
Features
- Levels: One
- Stories: 1
- Patio & porch: Awning(s)
- Pool features: Pool
Lot
- Size: 8,319 Square Feet
Details
- Parcel number: 49412
Construction
Type & style
- Home type: SingleFamily
- Architectural style: Detached
- Property subtype: Single Family Residence
Materials
- Foundation: Slab
Condition
- Year built: 1978
Utilities & green energy
- Sewer: Public Sewer
- Water: Public
- Utilities for property: Sewer Available, Water Available
Community & HOA
Community
- Subdivision: Chimney Wood Add
HOA
- Has HOA: No
Location
- Region: Abilene
Financial & listing details
- Tax assessed value: $243,596
- Annual tax amount: $5,066
- Date on market: 4/30/2024
- Cumulative days on market: 18 days
- Listing terms: Cash,Conventional,FHA,VA Loan
- Exclusions: Fridge, Washer and Dryer.
Price history
| Date | Event | Price |
|---|---|---|
| 6/18/2024 | Sold | -- |
Source: NTREIS #20601140 Report a problem | ||
| 5/31/2024 | Pending sale | $249,900$138/sqft |
Source: NTREIS #20601140 Report a problem | ||
| 5/18/2024 | Contingent | $249,900$138/sqft |
Source: NTREIS #20601140 Report a problem | ||
| 5/14/2024 | Price change | $249,900-2%$138/sqft |
Source: NTREIS #20601140 Report a problem | ||
| 4/30/2024 | Listed for sale | $255,000+37.9%$141/sqft |
Source: NTREIS #20601140 Report a problem | ||
| 7/15/2019 | Listing removed | $184,900$102/sqft |
Source: Fathom Realty #14065093 Report a problem | ||
| 6/7/2019 | Pending sale | $184,900$102/sqft |
Source: Fathom Realty #14065093 Report a problem | ||
| 5/28/2019 | Price change | $184,900-2.6%$102/sqft |
Source: Fathom Realty #14065093 Report a problem | ||
| 4/16/2019 | Listed for sale | $189,900+13.4%$105/sqft |
Source: Fathom Realty #14065093 Report a problem | ||
| 2/21/2015 | Listing removed | $167,500$92/sqft |
Source: Diamond Properties #13079818 Report a problem | ||
| 1/18/2015 | Listed for sale | $167,500$92/sqft |
Source: Diamond Properties #13079818 Report a problem | ||
Public tax history
| Year | Property taxes | Tax assessment |
|---|---|---|
| 2025 | $5,521 +43.9% | $243,596 +7.2% |
| 2024 | $3,837 +5.1% | $227,186 +3.4% |
| 2023 | $3,651 -16.1% | $219,761 +6.8% |
| 2022 | $4,352 | $205,747 +7.2% |
| 2021 | -- | $191,970 +4.9% |
| 2020 | $4,250 +11.5% | $183,071 +31.8% |
| 2019 | $3,811 +10.8% | $138,940 +3% |
| 2018 | $3,438 | $134,886 +1.1% |
| 2017 | $3,438 +10.3% | $133,455 +6.4% |
| 2016 | $3,116 +51.7% | $125,381 +0.9% |
| 2015 | $2,055 | $124,314 +1.8% |
| 2014 | $2,055 | $122,129 +3.2% |
| 2013 | -- | $118,323 -0.4% |
| 2012 | -- | $118,786 |
| 2011 | -- | $118,786 +1.2% |
| 2010 | -- | $117,382 +3.2% |
| 2009 | -- | $113,779 |
| 2008 | -- | $113,779 +5.6% |
| 2007 | -- | $107,721 +4.3% |
| 2006 | -- | $103,245 +5.6% |
| 2005 | -- | $97,787 +3.2% |
| 2004 | -- | $94,726 +2.2% |
| 2003 | -- | $92,688 +2.1% |
| 2002 | -- | $90,778 +8.4% |
| 2001 | -- | $83,780 |
Find assessor info on the county website
Neighborhood: Red Bud Park
Nearby homes
- $--3 bd2 ba1.8k sqft3209 Amarillo St, Abilene, TX 79602Sold

- $217,5003 bd2 ba1.5k sqft3217 Amarillo St, Abilene, TX 79602Off Market
- $226,400-- bd2 ba1.7k sqft1917 S 32nd St, Abilene, TX 79602Off Market
- $228,400-- bd2 ba1.8k sqft3134 Meander St, Abilene, TX 79602Off Market
- $264,4003 bd2 ba1.9k sqft1910 Davids Ct, Abilene, TX 79602Off Market
- $---- bd-- ba-- sqftAmarillo St, Abilene, TX 79602Off Market
- $--3 bd2 ba1.5k sqft3225 Amarillo St, Abilene, TX 79602Sold
- $222,400-- bd2 ba1.6k sqft3133 Meander St, Abilene, TX 79602Off Market
Nearby schools
GreatSchools rating
- 6/10Alcorta Elementary SchoolGrades: K-5Distance: 0.6 mi
- 3/10Madison Middle SchoolGrades: 6-8Distance: 0.8 mi
- 5/10Cooper High SchoolGrades: 9-12Distance: 0.4 mi
Schools provided by the listing agent
- Elementary: Jackson
- Middle: Madison
- High: Cooper
- District: Abilene ISD
Source: NTREIS. This data may not be complete. We recommend contacting the local school district to confirm school assignments for this home.
- Texas
- Taylor County
- Abilene
- 79602
- Red Bud Park
- 3201 Amarillo St
Nearby cities
Nearby neighborhoods
Nearby zip codes
Other Abilene Topics
