Welcome to this beautiful home located in the desirable gated community of Aquia Harbour in Stafford, VA. Situated on a double, FLAT, corner lot, this property offers great curb appeal and plenty of outdoor space. Step inside to a bright two-story foyer that creates an inviting first impression. The main level features a large family room, perfect for relaxing evenings or entertaining guests and potential bedroom in the office space. Upstairs, you’ll find three generously sized bedrooms, providing comfort and privacy for the whole family. Aquia Harbour is known for its wonderful amenities, including a marina, golf course, swimming pools, tennis courts, horse stables, playgrounds, and miles of walking trails. Conveniently located near I-95, shopping, dining, and commuter lots, this home combines community living with easy access to everything Stafford has to offer. Don’t miss the opportunity to make this house your home!
Sold for $559,900
$559,900
3201 Aquia Dr, Stafford, VA 22554
3beds
2,432sqft
Single Family Residence
Built in 1989
0.73 Acres Lot
$558,300 Zestimate®
$230/sqft
$2,901 Estimated rent
Home value
$558,300
$519,000 - $603,000
$2,901/mo
Zestimate® history
Owner options
List your home for rent
$2,901/mo
Rent Zestimate®
Find your next renter with Zillow Rental Manager. Plus, with online applications, you can quickly screen prospective tenants – for free.
$2,901/mo
Rent Zestimate®
Refinance and save
$3,519/mo
Est. payment
Refinancing to a lower rate could help reduce your monthly payments and save thousands over the life of the loan.
$3,519/mo
Est. payment
Explore your selling options
Work with a Zillow partner agent
Leverage their expertise and Zillow's premium Showcase listings to get your home seen by more buyers.
Get startedList with your own agent
Get your home in front of millions of buyers by listing it on Zillow.
Learn how to do itSell it yourself
Take full control of how buyers see your home on Zillow by listing For Sale by Owner (FSBO).
List your homeWhat's special
Large family roomGreat curb appealDouble flat corner lotGenerously sized bedroomsBright two-story foyer
Zillow last checked:
Listing updated:
Listed by:
Dan DeMarchis 540-903-8030,
EXP Realty, LLC,
Co-Listing Agent: Rachel Herndon 540-907-2669,
EXP Realty, LLC
Bought with:
Michael Straley, 0225100485
Samson Properties
Source: Bright MLS,MLS#: VAST2042638
Facts & features
Interior
Bedrooms & bathrooms
- Bedrooms: 3
- Bathrooms: 3
- Full bathrooms: 2
- 1/2 bathrooms: 1
- Main level bathrooms: 1
Rooms
- Room types: Dining Room, Primary Bedroom, Bedroom 2, Bedroom 3, Kitchen, Family Room, Library, Foyer, Breakfast Room, Office, Primary Bathroom, Half Bath
Primary bedroom
- Features: Cathedral/Vaulted Ceiling, Flooring - Carpet
- Level: Upper
- Area: 204 Square Feet
- Dimensions: 17 X 12
Bedroom 2
- Features: Flooring - Carpet
- Level: Upper
- Area: 121 Square Feet
- Dimensions: 11 X 11
Bedroom 3
- Features: Flooring - Carpet
- Level: Upper
- Area: 144 Square Feet
- Dimensions: 12 X 12
Primary bathroom
- Features: Double Sink, Bathroom - Jetted Tub, Bathroom - Walk-In Shower
- Level: Upper
Breakfast room
- Features: Flooring - Laminate Plank
- Level: Main
- Area: 50 Square Feet
- Dimensions: 5 X 10
Dining room
- Features: Flooring - Laminate Plank
- Level: Main
- Area: 156 Square Feet
- Dimensions: 13 X 12
Family room
- Features: Flooring - Carpet
- Level: Main
- Area: 437 Square Feet
- Dimensions: 23 X 19
Foyer
- Features: Flooring - HardWood
- Level: Main
- Area: 100 Square Feet
- Dimensions: 10 X 10
Half bath
- Level: Main
Kitchen
- Features: Granite Counters, Flooring - Laminate Plank
- Level: Main
- Area: 192 Square Feet
- Dimensions: 16 X 12
Library
- Features: Flooring - Laminate Plank
- Level: Main
- Area: 192 Square Feet
- Dimensions: 16 X 12
Office
- Features: Flooring - Laminate Plank
- Level: Main
- Area: 180 Square Feet
- Dimensions: 15 X 12
Heating
- Heat Pump, Electric
Cooling
- Central Air, Electric
Appliances
- Included: Dishwasher, Dryer, Oven/Range - Electric, Range Hood, Refrigerator, Washer, Electric Water Heater
Features
- Bathroom - Stall Shower, Bathroom - Walk-In Shower, Breakfast Area, Butlers Pantry, Ceiling Fan(s), Dining Area, Family Room Off Kitchen, Floor Plan - Traditional, Formal/Separate Dining Room, Eat-in Kitchen, Kitchen - Table Space, Pantry, Upgraded Countertops, Other
- Flooring: Carpet
- Basement: Unfinished
- Has fireplace: No
Interior area
- Total structure area: 3,512
- Total interior livable area: 2,432 sqft
- Finished area above ground: 2,432
- Finished area below ground: 0
Property
Parking
- Total spaces: 2
- Parking features: Garage Faces Front, Driveway, Attached
- Attached garage spaces: 2
- Has uncovered spaces: Yes
Accessibility
- Accessibility features: None
Features
- Levels: Three
- Stories: 3
- Pool features: Community
Lot
- Size: 0.73 Acres
Details
- Additional structures: Above Grade, Below Grade
- Parcel number: 21B 2393
- Zoning: R1
- Special conditions: Standard
Construction
Type & style
- Home type: SingleFamily
- Architectural style: Colonial
- Property subtype: Single Family Residence
Materials
- Vinyl Siding
- Foundation: Other
Condition
- New construction: No
- Year built: 1989
Utilities & green energy
- Sewer: Public Septic
- Water: Public
Community & HOA
Community
- Subdivision: Aquia Harbour
HOA
- Has HOA: Yes
- HOA fee: $156 monthly
- HOA name: AQUIA HARBOUR POA
Location
- Region: Stafford
Financial & listing details
- Price per square foot: $230/sqft
- Tax assessed value: $416,900
- Annual tax amount: $3,905
- Date on market: 9/12/2025
- Listing agreement: Exclusive Right To Sell
- Ownership: Fee Simple
Price history
| Date | Event | Price |
|---|---|---|
| 11/5/2025 | Sold | $559,900-3.4%$230/sqft |
Source:  Bright MLS #VAST2042638 Report a problem Bright MLS #VAST2042638 Report a problem | ||
| 10/6/2025 | Contingent | $579,900$238/sqft |
Source: Bright MLS #VAST2042638 Report a problem | ||
| 9/12/2025 | Listed for sale | $579,900$238/sqft |
Source: Bright MLS #VAST2042638 Report a problem | ||
Public tax history
| Year | Property taxes | Tax assessment |
|---|---|---|
| 2025 | $3,850 +3.4% | $416,900 |
| 2024 | $3,725 +10.8% | $416,900 +11.3% |
| 2023 | $3,362 +5.6% | $374,600 |
| 2022 | $3,184 -5.5% | $374,600 +7.9% |
| 2021 | $3,368 | $347,200 |
| 2020 | $3,368 -0.7% | $347,200 +3.4% |
| 2019 | $3,392 +2% | $335,800 |
| 2018 | $3,324 | $335,800 +1.2% |
| 2017 | $3,324 +1.2% | $331,900 |
| 2016 | $3,286 | $331,900 +7% |
| 2015 | -- | $310,200 |
| 2014 | -- | $310,200 +5.8% |
| 2013 | -- | $293,300 |
| 2012 | -- | $293,300 +9.3% |
| 2011 | -- | $268,300 |
| 2010 | -- | $268,300 -27.9% |
| 2009 | -- | $372,200 |
| 2008 | -- | $372,200 -30.1% |
| 2006 | -- | $532,200 |
| 2005 | -- | $532,200 +67.8% |
| 2004 | -- | $317,200 +37.9% |
| 2003 | -- | $230,100 |
| 2002 | -- | $230,100 +14.5% |
| 2001 | -- | $201,000 |
| 2000 | -- | $201,000 |
Find assessor info on the county website
Neighborhood: Aquia Harbour
Nearby homes
- $685,2006 bd3 ba4k sqft3203 Aquia Dr, Stafford, VA 22554Off Market
- $659,5005 bd5 ba4k sqft3205 Aquia Dr, Stafford, VA 22554Off Market
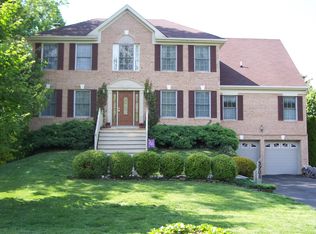
- $490,0004 bd3 ba2.2k sqft3108 Aquia Dr, Stafford, VA 22554Sold
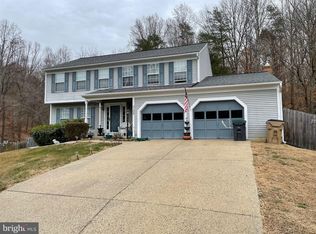
- $496,1005 bd2 ba2.5k sqft3110 Aquia Dr, Stafford, VA 22554Off Market
- $605,7005 bd2 ba3.5k sqft3101 Aquia Dr, Stafford, VA 22554Off Market
- $510,0004 bd3 ba1.8k sqft3000 Titanic Dr, Stafford, VA 22554Sold
- $451,5004 bd2 ba1.9k sqft3112 Aquia Dr, Stafford, VA 22554Off Market
- $418,7003 bd2 ba1.2k sqft3200 Aquia Dr, Stafford, VA 22554Off Market
Nearby schools
GreatSchools rating
- 4/10Hampton Oaks Elementary SchoolGrades: K-5Distance: 2.5 mi
- 3/10Shirley C. Heim Middle SchoolGrades: 6-8Distance: 1.8 mi
- 5/10Brooke Point High SchoolGrades: 9-12Distance: 3.7 mi
Schools provided by the listing agent
- District: Stafford County Public Schools
Source: Bright MLS. This data may not be complete. We recommend contacting the local school district to confirm school assignments for this home.
Get a cash offer in 3 minutes
Find out how much your home could sell for in as little as 3 minutes with a no-obligation cash offer.
Estimated market value
$558,300
Get a cash offer in 3 minutes
Find out how much your home could sell for in as little as 3 minutes with a no-obligation cash offer.
Estimated market value
$558,300
- Virginia
- Stafford County
- Stafford
- 22554
- Aquia Harbour
- 3201 Aquia Dr
Nearby cities
Nearby neighborhoods
Nearby zip codes
Other Stafford Topics
