Skip main navigation
For sale
  • Listed by: Homequest Real Estate • Leanne Noble • Contact: 909-292-8259
    Price cut: $31K (6/3)
    $798,990

    3201 Ashgate Way, Ontario, CA 91761

    4beds
    2,015sqft
    : 
    Loading
    Get pre-qualified
    Single Family Residence
    Built in 1987
    5,050 Square Feet Lot
    $798,400 Zestimate®
    $397/sqft
    $108/mo HOA

    What's special

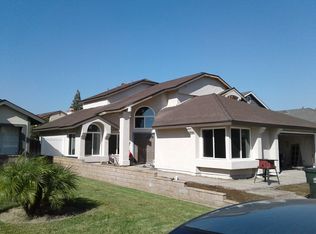
    BUY THIS BEAUTIFUL HOME WIITH LITTLE TO NO MONEY DOWN! $10,000 FORGIVABLE LOAN, $0 DOWN PAYMENT OPTIONS, NO PMI, UP TO 0.50% OFF MARKET INTEREST RATES. BEAUTIFUL UPGRADED HOME WITH EXCEPTIONAL FINANCING. SCHEDULE YOUR TOUR TODAY! Beautifully updated 4 Bdrm., 3 Bath home featuring a truly show-stopping expanded kitchen designed for entertaining. This reimagined space offers exceptional cabinetry and extended counter space that flows seamlessly from the kitchen through the dining area—creating one continuous serving and gathering space. Highlights include white cabinetry, Quartz counters and Quartz composite Farmer’s sink, stainless steel appliances, abundant storage with 20 soft-close doors and pull-out drawers, and a generous serving bar perfect for hosting. The versatile floor plan includes a spacious, sun-filled main-floor bedroom with a full downstairs bathroom, ideal for guests, extended family, or a private home office. Upstairs, the primary suite offers a remodeled bath with a travertine shower, granite countertops, and a walk-in closet. Secondary bathrooms are tastefully upgraded with newer cabinetry, Quartz surfaces, and updated fixtures. The main level showcases wide-plank luxury vinyl flooring, complemented by carpeting in all bedrooms for comfort and enhanced by plentiful updated windows, the home enjoys an abundance of natural light. The home also features inviting outdoor spaces, including a charming front patio perfect for conversation and a backyard designed for entertaining. Both front and rear yards are beautifully landscaped with palms, lush lawn, and colorful plantings, creating strong curb appeal. A rare combination of thoughtful upgrades, exceptional kitchen design, and indoor-outdoor living—this home is made for gathering, hosting, and enjoying. Creekside HOA in Ontario offers a well-rounded, lifestyle-oriented setting with multiple community pools and spas, tennis courts, playgrounds, picnic and BBQ areas, and scenic walking paths woven through greenbelts and a community lake, along with access to Creekside Park featuring additional sports courts, open space, and recreation areas, all supported by well-maintained landscaping that gives the neighborhood a cohesive, resort-like feel at relatively low HOA dues. For the sports enthusiast, the new ONT Field, home to the Dodgers’ Single-A affiliate, a state-of-the-art sports and entertainment complex designed to be a premier destination is a short 2 miles away!
    100 days
    |
    736
    |
    36
    |

    Zillow last checked:

    Listing updated:

    Listed by:

    Leanne Noble DRE #00939499 909-292-8259,

    Homequest Real Estate

    Source: CRMLS,MLS#: TR26070616MLS LogoOriginating MLS: California Regional MLS

    Loading...

      Facts & features

      Interior

      Bedrooms & bathrooms
      • Bedrooms: 4
      • Bathrooms: 3
      • Full bathrooms: 3
      • Main level bathrooms: 1
      • Main level bedrooms: 1
      Rooms
      • Room types: Bedroom, Entry/Foyer, Family Room, Kitchen, Laundry, Living Room, Primary Bathroom, Primary Bedroom, Dining Room
      Primary bedroom
      • Features: Primary Suite
      Bedroom
      • Features: Bedroom on Main Level
      Bathroom
      • Features: Bathroom Exhaust Fan, Bathtub, Dual Sinks, Full Bath on Main Level, Separate Shower, Upgraded, Walk-In Shower
      Family room
      • Features: Separate Family Room
      Heating
      • Central
      Cooling
      • Central Air, Gas
      Appliances
      • Included: Built-In Range, Dishwasher, Disposal, Gas Range, Microwave
      • Laundry: In Garage
      Features
      • Built-in Features, Ceiling Fan(s), Cathedral Ceiling(s), Separate/Formal Dining Room, Open Floorplan, Pantry, Quartz Counters, Recessed Lighting, Bedroom on Main Level, Primary Suite
      • Has fireplace: Yes
      • Fireplace features: Family Room
      • Common walls with other units/homes: No Common Walls
      Interior area
      • Total interior livable area: 2,015 sqft
      Video & virtual tour

      Property

      Parking
      • Total spaces: 2
      • Parking features: Garage - Attached
      • Attached garage spaces: 2
      Accessibility
      • Accessibility features: Grab Bars, Accessible Entrance
      Features
      • Levels: Two
      • Stories: 2
      • Entry location: front door
      • Pool features: Association
      • Has view: Yes
      • View description: None
      Lot
      • Size: 5,050 Square Feet
      • Features: Back Yard, Cul-De-Sac
      Details
      • Parcel number: 1083271490000
      • Special conditions: Standard

      Construction

      Type & style
      • Home type: SingleFamily
      • Property subtype: Single Family Residence
      Condition
      • New construction: No
      • Year built: 1987

      Utilities & green energy

      • Sewer: Public Sewer
      • Water: Public

      Community & HOA

      Community
      • Features: Biking, Curbs, Lake, Park
      HOA
      • Has HOA: Yes
      • Amenities included: Controlled Access, Outdoor Cooking Area, Barbecue, Picnic Area, Playground, Pool, Tennis Court(s)
      • HOA fee: $108 monthly
      • HOA name: Creekside HOA
      • HOA phone: 909-947-3152
      Location
      • Region: Ontario

      Financial & listing details

      • Price per square foot: $397/sqft
      • Tax assessed value: $248,594
      • Annual tax amount: $2,583
      • Date on market: 4/2/2026
      • Cumulative days on market: 101 days
      • Listing terms: Cash to New Loan

        Estimated market value

        $798,400

        $758,000 - $838,000

        $3,707/mo

        Price history

        DateEventPrice
        6/3/2026Price change$798,990-3.7%$397/sqft
        Source: CRMLS #TR26070616 Report a problem
        4/2/2026Listed for sale$829,995+460.8%$412/sqft
        Source: CRMLS #TR26070616 Report a problem
        2/3/1995Sold$148,000$73/sqft
        Source: Public Record Report a problem

        Public tax history

        YearProperty taxesTax assessment
        2025$2,583 +2.8%$248,594 +2%
        2024$2,512 +2.4%$243,720 +2%
        2023$2,454 +1.9%$238,941 +2%
        2022$2,408 +1%$234,256 +2%
        2021$2,386 +1.9%$229,662 +1%
        2020$2,342 +0.6%$227,307 +2%
        2019$2,328 +2.6%$222,850 +2%
        2018$2,269 +3.9%$218,481 +2%
        2017$2,184 $214,197 +2%
        2016$2,184 +1.4%$209,997 +1.5%
        2015$2,154 +0.5%$206,843 +2%
        2014$2,143 $202,791 +0.5%
        2013-- $201,874 +2%
        2012-- $197,916 +2%
        2011-- $194,036 +0.8%
        2010-- $192,585 -0.2%
        2009-- $193,042 +2%
        2008-- $189,257 +2%
        2007-- $185,546 +2%
        2006-- $181,908 +2%
        2005-- $178,342 +2%
        2004-- $174,845 +1.9%
        2003-- $171,640 +2%
        2002-- $168,274 +2%
        2001-- $164,974 +2%
        2000-- $161,739
        Find assessor info on the county website

        Monthly payment

        Est. payment

        Payment breakdown

        Explore the cost of this home by adjusting the details. Changes won't be saved.
        All calculations are estimates and provided by Zillow, Inc. for informational purposes only. Actual amounts may vary.
        HOA fees may include property taxes on listings classified as Co-Ops. Contact the listing agent and/or owner for fee details.
        Mortgage interest rates are dependent on a number of factors, including credit score, down payment, and repayment length. Interest rate data provided by Zillow Group Marketplace, Inc. as of 1/1/1970 from various mortgage lenders with which we have lead or other similar arrangements; the Estimated Payment is an average of those rates.
        See how much you could borrow to make a competitive offer.

        Climate risks

        Neighborhood: Creekside

        Getting around

        14 / 100
        Car-Dependent
        17 / 100
        Minimal Transit
        26 / 100
        Somewhat Bikeable

        Nearby schools

        GreatSchools rating

        A local agent can set up tours, give advice and negotiate with sellers.

        Browse local experts

        Similar homes

            • Local buyer's agents are ready to help