Top Floor Corner Condo in the Heart of Cool Springs. This Gated Community and Secure Access Building Offers Easy Access to Downtown Franklin and Downtown Nashville. Enjoy Living on the Top Floor with Elevator Access and More Living Space than the Lower Floors with a Bonus Room / Loft. The Swimming Pool and Beautifully Landscaped Grounds are Taken Care of by the HoA and there is Adjacent Green Way Access to Aspen Grove Park. Recent Updates Include: HVAC 4 Years Old, Kitchen Appliances 2 Years Old, Water Heater 1 Year old, Interior Just Repainted Kitchen Cabinets and Interior Walls, New LVP Flooring Just Laid.
Closed
$410,000
3201 Aspen Grove Dr APT L8, Franklin, TN 37067
2beds
1,437sqft
Apartment, Residential, Condominium
Built in 2006
-- sqft lot
$418,500 Zestimate®
$285/sqft
$2,420 Estimated rent
Home value
$418,500
$398,000 - $444,000
$2,420/mo
Zestimate® history
Owner options
List your home for rent
$2,420/mo
Rent Zestimate®
Find your next renter with Zillow Rental Manager. Plus, with online applications, you can quickly screen prospective tenants – for free.
$2,420/mo
Rent Zestimate®
Refinance and save
$2,825/mo
Est. payment
Refinancing to a lower rate could help reduce your monthly payments and save thousands over the life of the loan.
$2,825/mo
Est. payment
Explore your selling options
Work with a Zillow partner agent
Leverage their expertise and Zillow's premium Showcase listings to get your home seen by more buyers.
Get startedList with your own agent
Get your home in front of millions of buyers by listing it on Zillow.
Learn how to do itSell it yourself
Take full control of how buyers see your home on Zillow by listing For Sale by Owner (FSBO).
List your homeWhat's special
Swimming poolElevator accessBeautifully landscaped groundsNew lvp flooringCorner condo
Zillow last checked:
Listing updated:
Listed by:
Chad Sain 615-414-5274,
Onward Real Estate,
Matt Read 615-557-4360,
Onward Real Estate
Bought with:
Brandon Baca, 344844
RE/MAX Choice Properties
Source: RealTracs MLS as distributed by MLS GRID,MLS#: 2979989
Facts & features
Interior
Bedrooms & bathrooms
- Bedrooms: 2
- Bathrooms: 2
- Full bathrooms: 2
- Main level bedrooms: 2
Bedroom 1
- Features: Walk-In Closet(s)
- Level: Walk-In Closet(s)
- Area: 168 Square Feet
- Dimensions: 12x14
Bedroom 2
- Features: Extra Large Closet
- Level: Extra Large Closet
- Area: 132 Square Feet
- Dimensions: 11x12
Primary bathroom
- Features: Double Vanity
- Level: Double Vanity
Kitchen
- Features: Pantry
- Level: Pantry
- Area: 117 Square Feet
- Dimensions: 13x9
Living room
- Features: Great Room
- Level: Great Room
- Area: 322 Square Feet
- Dimensions: 14x23
Other
- Features: Office
- Level: Office
- Area: 130 Square Feet
- Dimensions: 10x13
Other
- Features: Utility Room
- Level: Utility Room
- Area: 25 Square Feet
- Dimensions: 5x5
Heating
- Central
Cooling
- Central Air
Appliances
- Included: Dishwasher, Disposal, Microwave, Electric Oven, Electric Range
Features
- Entrance Foyer
- Flooring: Wood
- Basement: None
- Common walls with other units/homes: End Unit
Interior area
- Total structure area: 1,437
- Total interior livable area: 1,437 sqft
- Finished area above ground: 1,437
Property
Parking
- Total spaces: 2
- Parking features: Asphalt
- Uncovered spaces: 2
Features
- Levels: Two
- Stories: 2
- Exterior features: Balcony
- Pool features: Association
Lot
- Features: Level
- Topography: Level
Details
- Parcel number: 094062 04503C11808062
- Special conditions: Standard
Construction
Type & style
- Home type: Condo
- Property subtype: Apartment, Residential, Condominium
- Attached to another structure: Yes
Materials
- Brick
Condition
- New construction: No
- Year built: 2006
Utilities & green energy
- Sewer: Public Sewer
- Water: Public
- Utilities for property: Water Available, Underground Utilities
Community & HOA
Community
- Security: Fire Sprinkler System, Security Gate, Smoke Detector(s)
- Subdivision: Parkside At Aspen Grove
HOA
- Has HOA: Yes
- Amenities included: Clubhouse, Gated, Pool, Underground Utilities
- Services included: Maintenance Grounds, Trash, Water
- HOA fee: $460 monthly
- Second HOA fee: $1,500 one time
Location
- Region: Franklin
Financial & listing details
- Price per square foot: $285/sqft
- Tax assessed value: $112,550
- Annual tax amount: $2,092
- Date on market: 8/25/2025
Price history
| Date | Event | Price |
|---|---|---|
| 12/5/2025 | Sold | $410,000-4.7%$285/sqft |
Source:  RealTracs MLS as distributed by MLS GRID #2979989 Report a problem RealTracs MLS as distributed by MLS GRID #2979989 Report a problem | ||
| 11/20/2025 | Contingent | $430,000$299/sqft |
Source: RealTracs MLS as distributed by MLS GRID #2979989 Report a problem | ||
| 8/25/2025 | Listed for sale | $430,000-2.3%$299/sqft |
Source: RealTracs MLS as distributed by MLS GRID #2979989 Report a problem | ||
| 7/29/2025 | Listing removed | $440,000$306/sqft |
Source: RealTracs MLS as distributed by MLS GRID #2823711 Report a problem | ||
| 7/9/2025 | Price change | $440,000-2.2%$306/sqft |
Source: RealTracs MLS as distributed by MLS GRID #2823711 Report a problem | ||
| 5/28/2025 | Price change | $450,000-2.2%$313/sqft |
Source: RealTracs MLS as distributed by MLS GRID #2823711 Report a problem | ||
| 4/30/2025 | Listed for sale | $460,000+2.2%$320/sqft |
Source: RealTracs MLS as distributed by MLS GRID #2823711 Report a problem | ||
| 1/25/2024 | Listing removed | -- |
Source: RealTracs MLS as distributed by MLS GRID #2606128 Report a problem | ||
| 1/16/2024 | Listed for sale | $450,000$313/sqft |
Source: RealTracs MLS as distributed by MLS GRID #2606128 Report a problem | ||
| 1/9/2024 | Contingent | $450,000$313/sqft |
Source: RealTracs MLS as distributed by MLS GRID #2606128 Report a problem | ||
| 1/3/2024 | Listed for sale | $450,000-4.2%$313/sqft |
Source: RealTracs MLS as distributed by MLS GRID #2606128 Report a problem | ||
| 12/24/2023 | Listing removed | -- |
Source: RealTracs MLS as distributed by MLS GRID #2584986 Report a problem | ||
| 10/25/2023 | Listed for sale | $469,900+63.2%$327/sqft |
Source: RealTracs MLS as distributed by MLS GRID #2584986 Report a problem | ||
| 6/29/2018 | Sold | $288,000-3.7%$200/sqft |
Source: RealTracs MLS as distributed by MLS GRID #1929859 Report a problem | ||
| 5/14/2018 | Listed for sale | $299,000+27.2%$208/sqft |
Source: Fridrich & Clark Realty #1929859 Report a problem | ||
| 6/12/2015 | Sold | $235,000$164/sqft |
Source: Public Record Report a problem | ||
| 4/15/2015 | Listed for sale | $235,000+2.2%$164/sqft |
Source: RE/MAX Fine Homes #1625028 Report a problem | ||
| 1/2/2012 | Listing removed | $229,997$160/sqft |
Source: Johnson & Thompson, Inc., REALTORS #1284279 Report a problem | ||
| 6/19/2011 | Listed for sale | $229,997-8%$160/sqft |
Source: Johnson & Thompson, Inc., REALTORS #1284279 Report a problem | ||
| 6/28/2007 | Sold | $250,000$174/sqft |
Source: Public Record Report a problem | ||
Public tax history
| Year | Property taxes | Tax assessment |
|---|---|---|
| 2025 | -- | $112,550 +46.4% |
| 2024 | -- | $76,900 |
| 2023 | -- | $76,900 |
| 2022 | -- | $76,900 |
| 2021 | -- | $76,900 +29.5% |
| 2020 | $1,916 | $59,400 |
| 2019 | $1,916 +2.2% | $59,400 |
| 2018 | $1,875 | $59,400 |
| 2017 | $1,875 | $59,400 |
| 2016 | -- | $59,400 +9.6% |
| 2015 | -- | $54,200 |
| 2014 | -- | $54,200 |
| 2013 | -- | $54,200 |
| 2012 | -- | $54,200 |
| 2011 | -- | $54,200 -11.5% |
| 2007 | $2,145 +1.2% | $61,227 |
| 2006 | $2,121 | $61,227 |
Find assessor info on the county website
Neighborhood: McEwen
Nearby homes
- $465,0002 bd2 ba1.4k sqft3201 Aspen Grove Dr APT B8, Franklin, TN 37067Sold

- $460,0002 bd2 ba1.2k sqft3201 Aspen Grove Dr APT D1, Franklin, TN 37067Sold
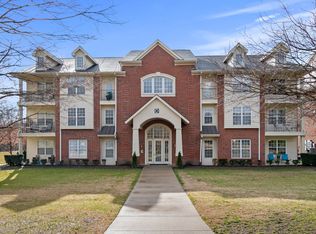
- $530,0002 bd2 ba1.4k sqft3201 Aspen Grove Dr APT F7, Franklin, TN 37067Sold
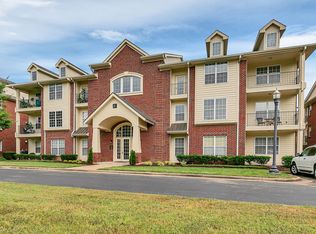
- $483,0002 bd2 ba1.2k sqft3201 Aspen Grove Dr APT L4, Franklin, TN 37067Sold
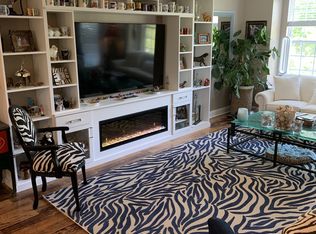
- $478,4002 bd2 ba1.4k sqft3201 Aspen Grove Rd J-10 #J-10, Franklin, TN 37069Off Market
- $446,4002 bd2 ba1.2k sqft3201 Aspen Grove Dr K-2 #K-2, Franklin, TN 37067Off Market
- $463,2002 bd2 ba1.4k sqft3201 Aspen Grove Dr APT K8, Franklin, TN 37067Off Market
- $406,8002 bd2 ba1.2k sqft3201 Aspen Grove Dr #J5, Franklin, TN 37067Off Market
Nearby schools
GreatSchools rating
- 6/10Johnson Elementary SchoolGrades: PK-4Distance: 3 mi
- 8/10Freedom Middle SchoolGrades: 7-8Distance: 3.3 mi
- 7/10Freedom Intermediate SchoolGrades: 5-6Distance: 3.2 mi
Schools provided by the listing agent
- Elementary: Johnson Elementary
- Middle: Freedom Middle School
- High: Centennial High School
Source: RealTracs MLS as distributed by MLS GRID. This data may not be complete. We recommend contacting the local school district to confirm school assignments for this home.
Get a cash offer in 3 minutes
Find out how much your home could sell for in as little as 3 minutes with a no-obligation cash offer.
Estimated market value
$418,500
Get a cash offer in 3 minutes
Find out how much your home could sell for in as little as 3 minutes with a no-obligation cash offer.
Estimated market value
$418,500
- Tennessee
- Williamson County
- Franklin
- 37067
- McEwen
- 3201 Aspen Grove Dr Apartment L8
Nearby cities
Nearby neighborhoods
Nearby zip codes
Other Franklin Topics
