Skip main navigation
Off market
  • $598,900

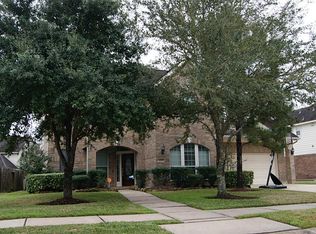
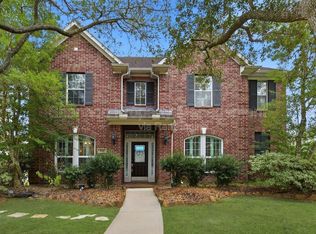
    3201 Autumn Bay Ct, Friendswood, TX 77546

    5beds
    3,407sqft
    SingleFamily
    Built in 2002
    10,018 Square Feet Lot
    $598,900 Zestimate®
    $176/sqft
    $4,696 Estimated rent

    Home value

    $598,900

    $569,000 - $629,000

    $4,696/mo

    Zestimate® history
    Loading
    Loading...

    Owner options

    List your home for rent

    $4,696/mo

    Rent Zestimate®

    Find your next renter with Zillow Rental Manager. Plus, with online applications, you can quickly screen prospective tenants – for free.

    Learn more

    $4,696/mo

    Rent Zestimate®

    Refinance and save

    $4,156/mo

    Est. payment

    Refinancing to a lower rate could help reduce your monthly payments and save thousands over the life of the loan.

    See today's rates

    $4,156/mo

    Est. payment

    Explore your selling options

    Work with a Zillow partner agent

    Leverage their expertise and Zillow's premium Showcase listings to get your home seen by more buyers.

    Get started

    List with your own agent

    Get your home in front of millions of buyers by listing it on Zillow.

    Learn how to do it

    Sell it yourself

    Take full control of how buyers see your home on Zillow by listing For Sale by Owner (FSBO).

    List your home

    What's special

    Farmhouse chic is the outcome of this home's recent renovation.A few of the features include an amazing island kitchen with granite counters/stainless appliances/farmhouse sink & shaker style cabinets.The family room shows off the floor to ceiling stacked stone fireplace and a wall of windows for that perfect view of the outdoor oasis!The primary bedroom is spacious & provides more of the same great backyard views.Primary bath includes double vanities w/Quartz counters/vessel sinks/separate shower w/body sprayers & a whirlpool tub w/waterfall spout.Beautiful wood look tile throughout the 1st floor.Upstairs includes 4 bedrooms,Jack & Jill bath,2nd full bath and game room/craft room.Enjoy the gorgeous pool/spa & lush landscaping w/uplighting & fruit trees.The heated pool features a 10 person elevated spa,a rock waterfall,tanning ledge,Pebble Tec & flagstone coping.New cabinets,new flooring & new appliances are just a few of the many great things this home has to offer! SEE UPGRADE LIST!

    This property is off market, which means it's not currently listed for sale or rent on Zillow. This may be different from what's available on other websites or public sources.

    Facts & features

    Interior

    Bedrooms & bathrooms
    • Bedrooms: 5
    • Bathrooms: 4
    • Full bathrooms: 3
    • 1/2 bathrooms: 1
    Heating
    • Other
    Cooling
    • Central
    Features
    • Fire/Smoke Alarm, Drapes/Curtains/Window Cover, High Ceiling, Alarm System - Owned, Crown Molding, Wired for Sound, Formal Entry/Foyer
    • Flooring: Tile, Carpet
    • Has fireplace: Yes
    • Fireplace features: Wood Burning Fireplace, Gas Connections
    Interior area
    • Total interior livable area: 3,407 sqft

    Property

    Parking
    • Total spaces: 2
    • Parking features: Carport, Garage - Detached
    Features
    • Patio & porch: Deck, Patio
    • Exterior features: Brick, Cement / Concrete
    • Pool features: Gunite, In Ground, Heated
    • Has spa: Yes
    Lot
    • Size: 10,018 Square Feet
    Details
    • Parcel number: 1227720030006

    Construction

    Type & style
    • Home type: SingleFamily
    • Architectural style: Traditional
    Materials
    • Stone
    • Foundation: Slab
    • Roof: Composition
    Condition
    • Year built: 2002
    Details
    • Builder name: Village Builders

    Utilities & green energy

    • Sewer: Public Sewer
    • Water: Public
    Green energy
    • Energy efficient items: Windows, Insulation, Water Heater, HVAC, Appliances, Thermostat

    Community & HOA

    HOA
    • Has HOA: Yes
    • HOA fee: $45 monthly
    Location
    • Region: Friendswood

    Financial & listing details

    • Price per square foot: $176/sqft
    • Tax assessed value: $552,058
    • Annual tax amount: $2,778
    • Exclusions: potted plants, yard decor, Exterior Bench

    Price history

    DateEventPrice
    8/14/2024Listing removed$590,000$173/sqft
    Source: HAR #41137342 Report a problem
    8/12/2024Pending sale$590,000$173/sqft
    Source: HAR #41137342 Report a problem
    8/1/2024Listed for sale$590,000$173/sqft
    Source: HAR #41137342 Report a problem
    7/26/2024Pending sale$590,000$173/sqft
    Source: HAR #41137342 Report a problem
    7/6/2024Price change$590,000-1.7%$173/sqft
    Source: HAR #41137342 Report a problem
    6/19/2024Listed for sale$600,000+37.3%$176/sqft
    Source: HAR #41137342 Report a problem
    9/3/2020Listing removed$436,900$128/sqft
    Source: RE/MAX Heritage #54820478 Report a problem
    9/2/2020Listed for sale$436,900$128/sqft
    Source: RE/MAX Heritage #54820478 Report a problem
    8/28/2020Sold--
    Source: Agent Provided Report a problem
    7/29/2020Pending sale$436,900$128/sqft
    Source: RE/MAX Heritage #54820478 Report a problem
    7/20/2020Listed for sale$436,900$128/sqft
    Source: RE/MAX Heritage #54820478 Report a problem
    7/12/2020Pending sale$436,900$128/sqft
    Source: RE/MAX Heritage #54820478 Report a problem
    7/10/2020Listed for sale$436,900$128/sqft
    Source: RE/MAX Heritage #54820478 Report a problem
    11/2/2007Sold--
    Source: Agent Provided Report a problem

    Public tax history

    YearProperty taxesTax assessment
    2025$2,778 +12.1%$552,058 +8.5%
    2024$2,478 $508,936 +2.8%
    2023-- $495,103 +3.1%
    2022$1,881 $480,120 +20.3%
    2021-- $399,216 +20.7%
    2020$1,599 +1.3%$330,836 +3.4%
    2019$1,578 -77.4%$319,898 +5.2%
    2018$6,983 $304,152 -6.3%
    2017$6,983 +1.2%$324,445 +1.8%
    2016$6,900 +7.3%$318,674 +3.4%
    2015$6,428 $308,232 +5.1%
    2014$6,428 $293,289 +12.4%
    2013-- $261,013
    2012-- $261,013
    2011-- $261,013 -1.4%
    2010-- $264,800
    2009-- $264,800
    2008-- $264,800 +2.4%
    2007-- $258,480
    2006-- $258,480
    2005-- $258,480
    2004-- $258,480
    2003-- $258,480
    Find assessor info on the county website

    Neighborhood: Autumn Creek

    Nearby schools

    GreatSchools rating
    Schools provided by the listing agent
    • District: 9 - Clear Creek

    Source: The MLS. This data may not be complete. We recommend contacting the local school district to confirm school assignments for this home.

    Get a cash offer in 3 minutes
    Find out how much your home could sell for in as little as 3 minutes with a no-obligation cash offer.
    Estimated market value
    $598,900
    Get a cash offer in 3 minutes
    Find out how much your home could sell for in as little as 3 minutes with a no-obligation cash offer.
    Estimated market value
    $598,900