Auction Property. AUCTION! Sold free and clear of all liens. Listing price is the opening bid. Auction held live on site at the property SAT FEB 22nd at 10am. Welcome to Original Carrollwood!! This lovely home features 2186 square feet, 4 bedrooms and 2 ½ bathrooms. When you enter the foyer, to your left is the formal living area with vaulted ceiling and high windows for you to enjoy the natural light. To the right of the foyer is the formal dining room. Both the living and dining rooms have hard wood floors. Now let’s walk straight ahead into the large family room with brick fireplace and triple sliders leading out to the 30 ft. covered lanai enhanced with brick walls. The family room is open to the kitchen which features double sliding windows with a passthrough to the lanai. There is a breakfast bar and a large eat-in area, all with great windows and natural light. The laundry room is 8 ft. deep and there is a ½ bath for your guests to use. You have access to the fenced backyard and the garage from the kitchen. Speaking of the garage, it is oversized AND it is a side entry with a driveway that can accommodate all your family and friends for those special gatherings. There are 4 bedrooms on the left side of the home which you can access from the family room with the Master in the rear of the home. The master has a wonderful walk in closet and the master bath includes a vessel sink with granite. Speaking of closets, this home has plenty and all of the bedrooms are ample in size. This home has a great flow to enjoy. The roof and the water heater are new. The windows are not original and the AC is approximately 12 years old. This wonderful home has only enjoyed one owner. Now of course we need to remember all the amenities that come with Original Carrollwood. You have private access to 199 acre Lake Carroll with a gated boat ramp. In the boat launch area you have a new fishing dock, restrooms, picnic tables and beach area. Another park area in Original Carrollwood has swing set equipment and a gazebo to enjoy the lake and have birthday parties and family gatherings. There also is a soccer field and dog park off of Orange Grove across from the Recreational Center that is the highlight of many activities including holiday parades. But let’s not forget the Recreational Center which includes all kinds of activities and rooms that you can rent for entertaining. There are also tennis courts and just so much more. You just can’t beat Original Carrollwood with the true family spirit and incredible access to everything that Tampa has to offer.
Sold for $540,000
$540,000
3201 BELMORE ROAD, TAMPA, FL 33618
4beds
2,186sqft
Single Family Residence
Built in 1971
0.33 Acres Lot
$525,200 Zestimate®
$247/sqft
$3,012 Estimated rent
Home value
$525,200
$478,000 - $578,000
$3,012/mo
Zestimate® history
Owner options
List your home for rent
$3,012/mo
Rent Zestimate®
Find your next renter with Zillow Rental Manager. Plus, with online applications, you can quickly screen prospective tenants – for free.
$3,012/mo
Rent Zestimate®
Refinance and save
$3,983/mo
Est. payment
Refinancing to a lower rate could help reduce your monthly payments and save thousands over the life of the loan.
$3,983/mo
Est. payment
Explore your selling options
Work with a Zillow partner agent
Leverage their expertise and Zillow's premium Showcase listings to get your home seen by more buyers.
Get startedList with your own agent
Get your home in front of millions of buyers by listing it on Zillow.
Learn how to do itSell it yourself
Take full control of how buyers see your home on Zillow by listing For Sale by Owner (FSBO).
List your homeWhat's special
Covered lanaiHigh windowsBreakfast barLarge family roomVessel sink with graniteBrick wallsFenced backyard
Zillow last checked:
Listing updated:
Listed by:
Steven Doran 813-317-5711,
COLDWELL BANKER REALTY 727-781-3700,
Vincent Gepp 727-481-7042,
COLDWELL BANKER REALTY
Bought with:
Steven Doran, 3130845
COLDWELL BANKER REALTY
Vincent Gepp, 3080899
COLDWELL BANKER REALTY
Source: Stellar MLS,MLS#: TB8345120 Originating MLS: Suncoast Tampa
Originating MLS: Suncoast Tampa
Facts & features
Interior
Bedrooms & bathrooms
- Bedrooms: 4
- Bathrooms: 3
- Full bathrooms: 2
- 1/2 bathrooms: 1
Primary bedroom
- Features: Walk-In Closet(s)
- Level: First
- Area: 192 Square Feet
- Dimensions: 12x16
Bedroom 2
- Features: Built-in Closet
- Level: First
- Area: 121 Square Feet
- Dimensions: 11x11
Bedroom 3
- Features: Built-in Closet
- Level: First
- Area: 154 Square Feet
- Dimensions: 11x14
Bedroom 4
- Features: Built-in Closet
- Level: First
- Area: 132 Square Feet
- Dimensions: 11x12
Dining room
- Level: First
- Area: 143 Square Feet
- Dimensions: 11x13
Family room
- Level: First
- Area: 342 Square Feet
- Dimensions: 18x19
Kitchen
- Level: First
- Area: 264 Square Feet
- Dimensions: 12x22
Living room
- Level: First
- Area: 192 Square Feet
- Dimensions: 12x16
Heating
- Central, Electric
Cooling
- Central Air
Appliances
- Included: Dishwasher, Microwave, Range, Refrigerator
- Laundry: Inside, Laundry Room
Features
- Cathedral Ceiling(s), Vaulted Ceiling(s), Walk-In Closet(s)
- Flooring: Carpet, Ceramic Tile, Hardwood
- Has fireplace: Yes
- Fireplace features: Family Room
Interior area
- Total structure area: 3,113
- Total interior livable area: 2,186 sqft
Property
Parking
- Total spaces: 2
- Parking features: Garage - Attached
- Attached garage spaces: 2
Features
- Levels: One
- Stories: 1
- Exterior features: Sprinkler Metered
Lot
- Size: 0.33 Acres
Details
- Parcel number: U1028180Z400002300007.0
- Zoning: RSC-6
- Special conditions: Auction
Construction
Type & style
- Home type: SingleFamily
- Property subtype: Single Family Residence
Materials
- Block
- Foundation: Slab
- Roof: Shingle
Condition
- New construction: No
- Year built: 1971
Utilities & green energy
- Sewer: Public Sewer
- Water: Public
- Utilities for property: BB/HS Internet Available, Cable Available, Electricity Connected, Sewer Connected
Community & HOA
Community
- Pet fee: $0 monthly
- Subdivision: CARROLLWOOD SUB UN 27
HOA
- Has HOA: No
Location
- Region: Tampa
Financial & listing details
- Price per square foot: $247/sqft
- Tax assessed value: $481,054
- Annual tax amount: $3,131
- Date on market: 1/31/2025
- Cumulative days on market: 22 days
- Listing terms: Cash,Conventional
- Ownership: Fee Simple
- Total actual rent: 0
- Electric utility on property: Yes
- Road surface type: Asphalt
Price history
| Date | Event | Price |
|---|---|---|
| 4/7/2025 | Sold | $540,000$247/sqft |
Source:  Stellar MLS #TB8345120 Report a problem Stellar MLS #TB8345120 Report a problem | ||
Public tax history
| Year | Property taxes | Tax assessment |
|---|---|---|
| 2025 | $3,279 +4.7% | $481,054 +150.3% |
| 2024 | $3,131 +3.3% | $192,159 +3% |
| 2023 | $3,032 +2.7% | $186,562 +3% |
| 2022 | $2,951 +8% | $181,128 +3% |
| 2021 | $2,731 +2.6% | $175,852 +1.4% |
| 2020 | $2,663 +3% | $173,424 +2.3% |
| 2019 | $2,585 | $169,525 +1.9% |
| 2018 | $2,585 +1.3% | $166,364 -41.2% |
| 2017 | $2,551 +0.8% | $282,776 +77.2% |
| 2016 | $2,530 -11.4% | $159,591 +0.7% |
| 2015 | $2,855 +12.9% | $158,482 +0.8% |
| 2014 | $2,528 | $157,224 +1.5% |
| 2013 | $2,528 -13% | $154,900 +1.7% |
| 2012 | $2,905 +3% | $152,311 +3% |
| 2011 | $2,820 +2.4% | $147,875 +1.5% |
| 2010 | $2,754 +7.5% | $145,690 +2.7% |
| 2009 | $2,563 +0.2% | $141,860 +0.1% |
| 2008 | $2,558 -9.6% | $141,718 +3% |
| 2007 | $2,830 -3.6% | $137,590 +2.5% |
| 2006 | $2,935 +3.4% | $134,234 +3% |
| 2005 | $2,838 | $130,324 +3% |
| 2004 | -- | $126,528 +1.9% |
| 2003 | -- | $124,169 +2.4% |
| 2002 | -- | $121,259 +1.6% |
| 2001 | -- | $119,349 -9.5% |
| 2000 | $2,598 | $131,884 |
Find assessor info on the county website
Neighborhood: 33618
Nearby homes
- $571,0004 bd2 ba1.9k sqft11804 Lipsey Rd, Tampa, FL 33618Off Market
- $598,5004 bd3 ba2.3k sqft11812 Lipsey Rd, Tampa, FL 33618Off Market
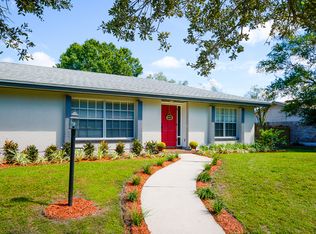
- $624,8004 bd2 ba2.1k sqft3207 Belmore Rd, Tampa, FL 33618Off Market
- $558,1004 bd2 ba1.8k sqft3112 Lake Ellen Dr, Tampa, FL 33618Off Market
- $473,5003 bd2 ba1.7k sqft3204 Belmore Rd, Tampa, FL 33618Off Market
- $605,0004 bd2 ba2.1k sqft11806 Lipsey Rd, Tampa, FL 33618Off Market
- $570,6004 bd2 ba2.1k sqft11806 Lipsey Rd #APPLIANCES, Tampa, FL 33618Off Market
- $570,6004 bd2 ba2.1k sqft11806 Lipsey Rd #HOA, Tampa, FL 33618Off Market
Nearby schools
GreatSchools rating
- 6/10Carrollwood Elementary SchoolGrades: PK-8Distance: 0.5 mi
- 2/10Chamberlain High SchoolGrades: 9-12Distance: 2.3 mi
Get a cash offer in 3 minutes
Find out how much your home could sell for in as little as 3 minutes with a no-obligation cash offer.
Estimated market value
$525,200
Get a cash offer in 3 minutes
Find out how much your home could sell for in as little as 3 minutes with a no-obligation cash offer.
Estimated market value
$525,200
- Florida
- Hillsborough County
- Tampa
- 33618
- 3201 BELMORE ROAD
