Skip main navigation
For sale
$459,000
4beds
2,572sqft

3201 Binz St, Houston, TX 77004

4beds
2,572sqft
Single family residence
Built in 1941
6,669 sqft
No garage
$178 price/sqft

What's special

Comfortable carpeted bedroomsWalk-in closetConvenient laundry roomSpacious primary suiteTwo car spacious garage

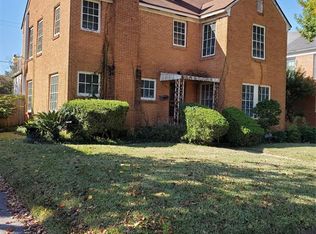
Welcome to this inviting two-story home featuring beautiful wood flooring throughout the main living areas and comfortable carpeted bedrooms. The kitchen is equipped with stainless steel appliances and offers a functional space for everyday living, while the convenient laundry room adds to the home's practicality. The spacious primary suite features a walk-in closet and a private bathroom with a double-sink vanity, separate soaking tub, and shower. Outside, enjoy a green grass area offering space for outdoor activities, relaxation, or entertaining. Two car spacious garage. This home combines comfortable living spaces with practical features in a desirable two-story layout. Centrally located near Texas Medical Center, Museum District, Herman Park, Downtown Houston, Rice University, and the University of Houston, this home puts some of Houston's top destinations within easy reach. Enjoy convenient access to museums, dining, entertainment, METROrail, and major thoroughfares.

9 days
|
284
|
18
|

Likely to sell faster than

Source: HAR,MLS#: 33436396MLS Logo
Travel times

Living Room

Kitchen

Primary Bedroom

Zillow last checked:

Listing updated:

Listed by:

Greyson Marshall TREC #0775046 732-242-2170,

Orchard Brokerage

Source: HAR,MLS#: 33436396MLS Logo

Facts & features

Interior

Bedrooms & bathrooms
  • Bedrooms: 4
  • Bathrooms: 4
  • Full bathrooms: 3
  • 1/2 bathrooms: 1
Primary bedroom
  • Level: First
  • Area: 288
  • Dimensions: 18x16
Bedroom
  • Level: Second
  • Area: 120
  • Dimensions: 12x10
Bedroom
  • Level: Second
  • Area: 120
  • Dimensions: 12x10
Bedroom
  • Level: Second
  • Area: 120
  • Dimensions: 12x10
Dining room
  • Level: First
  • Area: 120
  • Dimensions: 12x10
Kitchen
  • Level: First
  • Area: 224
  • Dimensions: 16x14
Heating
  • Natural Gas
Cooling
  • Ceiling Fan(s), Electric
Appliances
  • Included: Electric Oven, Microwave, Electric Range, Dishwasher
  • Laundry: Electric Dryer Hookup, Washer Hookup
Features
  • En-Suite Bath, Primary Bed - 1st Floor, Walk-In Closet(s)
  • Flooring: Carpet, Tile, Wood
Interior area
  • Total structure area: 2,572
  • Total interior livable area: 2,572 sqft

Property

Parking
  • Parking features: No Garage
Features
  • Stories: 2
  • Has spa: Yes
Lot
  • Size: 6,669 Square Feet
  • Features: Subdivided, 0 Up To 1/4 Acre
Details
  • Parcel number: 0660750010011

Construction

Type & style
  • Home type: SingleFamily
  • Architectural style: Traditional
  • Property subtype: Single Family Residence
Materials
  • Brick, Other
  • Foundation: Slab
  • Roof: Composition
Condition
  • New construction: No
  • Year built: 1941

Utilities & green energy

  • Sewer: Public Sewer
  • Water: Public

Community & HOA

Community
  • Subdivision: North Macgregor Oaks
Location
  • Region: Houston

Financial & listing details

  • Price per square foot: $178/sqft
  • Tax assessed value: $493,102
  • Annual tax amount: $10,845
  • Date on market: 8/21/2026
  • Listing terms: Cash,Conventional,FHA,VA Loan
  • Ownership: Full Ownership

Price history

DateEventPrice
8/21/2026Listed for sale$459,000-4.4%$178/sqft
Source: HAR #33436396 Report a problem
4/22/2022Listing removed--
Source: HAR #74589415 Report a problem
2/27/2022Pending sale$480,000$187/sqft
Source: HAR #74589415 Report a problem
12/29/2021Listed for sale$480,000-2%$187/sqft
Source: HAR #74589415 Report a problem
9/30/2021Listing removed--
Source: HAR #74589415 Report a problem
8/19/2021Price change$489,777-3.2%$190/sqft
Source: HAR #74589415 Report a problem
7/15/2021Price change$505,777-3.7%$197/sqft
Source: HAR #74589415 Report a problem
6/24/2021Listed for sale$525,000+110%$204/sqft
Source: HAR #74589415 Report a problem
9/14/2020Sold--
Source: Agent Provided Report a problem
7/30/2020Pending sale$250,000$97/sqft
Source: eXp Realty, LLC #3447107 Report a problem
5/13/2020Listed for sale$250,000$97/sqft
Source: eXp Realty, LLC #3447107 Report a problem
2/28/2020Pending sale$250,000$97/sqft
Source: eXp Realty #3447107 Report a problem
9/6/2019Listed for sale$250,000$97/sqft
Source: Rex Real Estate Exchange Report a problem
8/7/2019Listing removed$250,000$97/sqft
Source: MIH REALTY, LLC #81909253 Report a problem
4/4/2019Price change$250,000+4.2%$97/sqft
Source: MIH REALTY, LLC #81909253 Report a problem
10/22/2018Price change$240,000+4.3%$93/sqft
Source: Womack Development #58822362 Report a problem
9/24/2018Listed for sale$230,000$89/sqft
Source: Carnan Properties Houston LLC #10567220 Report a problem
8/9/2018Pending sale$230,000$89/sqft
Source: Carnan Properties Houston LLC #10567220 Report a problem
1/12/2018Price change$230,000+24.3%$89/sqft
Source: Carnan Properties Houston LLC #10567220 Report a problem
1/2/2018Pending sale$185,000$72/sqft
Source: Womack Development #48147423 Report a problem
12/23/2017Listed for sale$185,000$72/sqft
Source: Womack Development #48147423 Report a problem

Public tax history

YearProperty taxesTax assessment
2025$7,015 +7.7%$493,102 -9.9%
2024$6,511 -41%$547,400
2023$11,029 -4.2%$547,400 +4.7%
2022$11,517 $523,060 +55.7%
2021-- $335,892 +23.3%
2020$6,535 +58.8%$272,378 +60.2%
2019$4,117 +976.3%$170,000
2018$382 $170,000 -9.4%
2017$382 -9%$187,730
2016$420 -47.6%$187,730 +13.8%
2015$802 $164,965 +4.4%
2014$802 $157,987
2013-- $157,987
2012-- $157,987
2011-- $157,987
2010-- $157,987
2009-- $157,987
2008-- $157,987 +4.8%
2007-- $150,760 +29.2%
2006-- $116,644 +10%
2005-- $106,040 +10%
2004-- $96,400 +9.9%
2003-- $87,700 +9.9%
2002-- $79,800 +9.9%
2001-- $72,600 +20%
2000-- $60,500

Find assessor info on the county website

Monthly payment

Est. payment
$3,022/mo
Principal & interest
$2353
Property taxes
$669
More affordability toolsChevron Right

Estimated market value

$455,800

$433,000 - $479,000

$3,437/mo

Climate risks

Explore flood, wildfire, and other predictive climate risk information for this property on First Street®️.

Neighborhood: Macgregor

Nearby schools

Lockhart Elementary School
Grades PK-50.3 miles
6/10
GreatSchools® Rating
Test Score Rating
4/10
Student Progress Rating
7/10
Cullen Middle School
Grades 6-81.6 miles
4/10
GreatSchools® Rating
Test Score Rating
2/10
Student Progress Rating
5/10
Yates High School
Grades 9-121.2 miles
5/10
GreatSchools® Rating
Test Score Rating
3/10
College Readiness Rating
2/10
Student Progress Rating
8/10