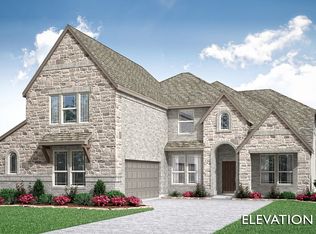
LUXURY MODEL HOME FOR SALE IN GATED COMMUNITY! Homesite just over a quarter acre positioned on a beautiful corner lot - Bloomfield Homes Carolina IV model in Abe’s Landing is now available. Surrounded by manicured landscaping and enhanced exterior details, this professionally designed model makes an unforgettable first impression. Every selection was intentionally curated by our interior designer to reflect today’s elevated style, from rich engineered wood floors to the dramatic floor to ceiling stacked stone fireplace with cedar mantel. The signature rotunda foyer opens to a fully loaded first floor featuring a massive Primary Suite, 2 secondary bedrooms, a private Study with French doors, and a Formal Dining space. The Deluxe Kitchen showcases quartz countertops, built in stainless steel appliances, an extra deep sink, oversized island, and includes the refrigerator. Upstairs offers a spacious Game Room, theater style Media Room, and an additional oversized bedroom with full bath. An extended covered patio overlooks the large backyard, enclosed by a wrought iron fence that defines the space of this oversized corner homesite. This former Bloomfield Homes model is being sold as is and stands apart from the rest.
Sold
Price Unknown
3201 Boat Landing Trl, Granbury, TX 76049
4beds
3,280sqft
Single Family Residence
Built in 2025
0.28 Acres Lot
$514,900 Zestimate®
$--/sqft
$3,881 Estimated rent
Home value
$514,900
$489,000 - $541,000
$3,881/mo
Zestimate® history
Owner options
List your home for rent
$3,881/mo
Rent Zestimate®
Find your next renter with Zillow Rental Manager. Plus, with online applications, you can quickly screen prospective tenants – for free.
$3,881/mo
Rent Zestimate®
Refinance and save
$950/mo
Est. payment
Refinancing to a lower rate could help reduce your monthly payments and save thousands over the life of the loan.
$950/mo
Est. payment
Explore your selling options
Work with a Zillow partner agent
Leverage their expertise and Zillow's premium Showcase listings to get your home seen by more buyers.
Get startedList with your own agent
Get your home in front of millions of buyers by listing it on Zillow.
Learn how to do itSell it yourself
Take full control of how buyers see your home on Zillow by listing For Sale by Owner (FSBO).
List your homeWhat's special
Large backyardExtended covered patioSignature rotunda foyerRich engineered wood floorsBeautiful corner lotQuartz countertopsFormal dining space
Zillow last checked:
Listing updated:
Listed by:
Marsha Ashlock 0470768 817-288-5510,
Visions Realty & Investments 817-288-5510
Bought with:
Steve Berry
Keller Williams Brazos West
Source: NTREIS,MLS#: 21178703
Facts & features
Interior
Bedrooms & bathrooms
- Bedrooms: 4
- Bathrooms: 3
- Full bathrooms: 3
Primary bedroom
- Features: Dual Sinks, En Suite Bathroom, Garden Tub/Roman Tub, Sitting Area in Primary, Separate Shower, Walk-In Closet(s)
- Level: First
- Dimensions: 13 x 23
Bedroom
- Features: Walk-In Closet(s)
- Level: First
- Dimensions: 12 x 11
Bedroom
- Level: First
- Dimensions: 10 x 10
Bedroom
- Level: Second
- Dimensions: 16 x 14
Breakfast room nook
- Features: Breakfast Bar, Built-in Features, Eat-in Kitchen, Kitchen Island
- Level: First
- Dimensions: 11 x 8
Dining room
- Level: First
- Dimensions: 10 x 14
Game room
- Features: Built-in Features
- Level: Second
- Dimensions: 18 x 18
Kitchen
- Features: Breakfast Bar, Built-in Features, Eat-in Kitchen, Kitchen Island, Pantry, Solid Surface Counters, Walk-In Pantry
- Level: First
- Dimensions: 11 x 10
Living room
- Features: Fireplace
- Level: First
- Dimensions: 16 x 18
Media room
- Level: Second
- Dimensions: 14 x 14
Office
- Level: First
- Dimensions: 11 x 10
Heating
- Central, Fireplace(s), Natural Gas, Zoned
Cooling
- Central Air, Ceiling Fan(s), Gas, Zoned
Appliances
- Included: Dishwasher, Gas Cooktop, Disposal, Gas Oven, Gas Water Heater, Microwave, Refrigerator, Vented Exhaust Fan
- Laundry: Washer Hookup, Dryer Hookup, Laundry in Utility Room
Features
- Built-in Features, Decorative/Designer Lighting Fixtures, Double Vanity, Eat-in Kitchen, High Speed Internet, Kitchen Island, Open Floorplan, Pantry, Smart Home, Cable TV, Walk-In Closet(s)
- Flooring: Carpet, Tile, Wood
- Windows: Window Coverings
- Has basement: No
- Number of fireplaces: 1
- Fireplace features: Family Room, Gas Log, Gas Starter, Stone
Interior area
- Total interior livable area: 3,280 sqft
Property
Parking
- Total spaces: 2
- Parking features: Covered, Direct Access, Driveway, Enclosed, Garage Faces Front, Garage, Garage Door Opener, Oversized
- Attached garage spaces: 2
Features
- Levels: Two
- Stories: 2
- Patio & porch: Front Porch, Patio, Covered
- Exterior features: Lighting, Private Yard
- Pool features: None, Community
- Fencing: Back Yard,Fenced,Wrought Iron
Lot
- Size: 0.28 Acres
- Features: Back Yard, Corner Lot, Lawn, Landscaped, Subdivision, Sprinkler System, Few Trees
- Residential vegetation: Grassed
Details
- Parcel number: R000108417
Construction
Type & style
- Home type: SingleFamily
- Architectural style: Traditional,Detached
- Property subtype: Single Family Residence
Materials
- Brick, Rock, Stone
- Foundation: Slab
- Roof: Composition
Condition
- Year built: 2025
Utilities & green energy
- Sewer: Public Sewer
- Water: Public
- Utilities for property: Sewer Available, Water Available, Cable Available
Community & HOA
Community
- Features: Clubhouse, Gated, Playground, Pool, Trails/Paths, Curbs
- Security: Prewired, Security System, Carbon Monoxide Detector(s), Smoke Detector(s)
- Subdivision: Abe's Landing
HOA
- Has HOA: Yes
- Services included: All Facilities, Association Management, Maintenance Structure
- HOA fee: $950 annually
- HOA name: The Property Center
- HOA phone: 817-776-4791
Location
- Region: Granbury
Financial & listing details
- Tax assessed value: $509,640
- Annual tax amount: $8,304
- Date on market: 2/17/2026
- Cumulative days on market: 62 days
- Listing terms: Cash,Conventional,FHA,VA Loan
Price history
| Date | Event | Price |
|---|---|---|
| 6/17/2026 | Sold | -- |
Source: NTREIS #21178703 Report a problem | ||
| 5/1/2026 | Pending sale | $529,900$162/sqft |
Source: NTREIS #21178703 Report a problem | ||
| 4/16/2026 | Contingent | $529,900$162/sqft |
Source: NTREIS #21178703 Report a problem | ||
| 2/17/2026 | Listed for sale | $529,900$162/sqft |
Source: NTREIS #21178703 Report a problem | ||
Public tax history
| Year | Property taxes | Tax assessment |
|---|---|---|
| 2025 | $8,304 +2084% | $509,640 +1720.1% |
| 2024 | $380 +18.7% | $28,000 +40% |
| 2023 | $320 | $20,000 |
Find assessor info on the county website
Neighborhood: 76049
Nearby homes
- $20,000-- bd-- ba-- sqft3203 Boat Landing Trl, Granbury, TX 76049Off Market
- $--5 bd4 ba3.6k sqft3205 Boat Landing Trl, Granbury, TX 76049Sold
- $28,000-- bd-- ba-- sqft391 Paddle Boat Dr, Granbury, TX 76049Off Market
- $20,000-- bd-- ba-- sqft3207 Boat Landing Trl, Granbury, TX 76049Off Market
- $20,000-- bd-- ba-- sqft392 Paddle Boat Dr, Granbury, TX 76049Off Market
- $--4 bd3 ba2.4k sqft387 Paddle Boat Dr, Granbury, TX 76049Sold
- $539,8005 bd3 ba2.6k sqft3200 Ferry Boat Ln, Granbury, TX 76049Off Market
- $--4 bd4 ba3.4k sqft3211 Boat Landing Trl, Granbury, TX 76049Sold
Nearby schools
GreatSchools rating
- 6/10Nettie Baccus Elementary SchoolGrades: PK-5Distance: 1.1 mi
- 4/10Granbury Middle SchoolGrades: 6-8Distance: 2.8 mi
- 6/10Granbury High SchoolGrades: 9-12Distance: 3.1 mi
Schools provided by the listing agent
- Elementary: Nettie Baccus
- Middle: Granbury
- High: Granbury
- District: Granbury ISD
Source: NTREIS. This data may not be complete. We recommend contacting the local school district to confirm school assignments for this home.
Get a cash offer in 3 minutes
Find out how much your home could sell for in as little as 3 minutes with a no-obligation cash offer.
Estimated market value
$514,900
Get a cash offer in 3 minutes
Find out how much your home could sell for in as little as 3 minutes with a no-obligation cash offer.
Estimated market value
$514,900
- Texas
- Hood County
- Granbury
- 76049
- 3201 Boat Landing Trl
Nearby cities
Nearby neighborhoods
Nearby zip codes
Other Granbury Topics
