It’s all about the location! Just minutes from Arbor Hills Nature Preserve, where you can enjoy scenic walking trails, bike paths, creeks, and wide-open green space. Indulge in the vibrant lifestyle of Legacy West and Grandscape, with endless shopping, dining, and entertainment right at your fingertips. Ideal for those with busy schedules, this townhome offers a peaceful neighborhood feel while keeping you close to all the action.
Designed for low-maintenance living without compromising on space, the home features a bright and spacious living room with soaring vaulted ceilings and expansive windows that flood the space with natural light. The kitchen has been beautifully updated with sleek quartz countertops, adding both style and functionality, while luxury vinyl plank flooring throughout the first floor brings durability and a modern touch.
Upstairs, you'll discover a calm and comfortable escape, featuring two bedrooms and a full bathroom designed for easy shared living. A thoughtfully placed half bath on the main floor adds everyday convenience. One of the home’s most versatile highlights is the airy loft space—currently used as a home office, it’s the perfect spot for remote work, quiet study, or a creative studio. Even the garage has been upgraded, with epoxied floors that add a clean, polished finish and extra durability.
Sold
Price Unknown
3201 Bonsai Dr, Plano, TX 75093
2beds
1,418sqft
Townhouse
Built in 2002
2,874 Square Feet Lot
$338,600 Zestimate®
$--/sqft
$2,215 Estimated rent
Home value
$338,600
$318,000 - $362,000
$2,215/mo
Zestimate® history
Owner options
List your home for rent
$2,215/mo
Rent Zestimate®
Find your next renter with Zillow Rental Manager. Plus, with online applications, you can quickly screen prospective tenants – for free.
$2,215/mo
Rent Zestimate®
Refinance and save
$370/mo
Est. payment
Refinancing to a lower rate could help reduce your monthly payments and save thousands over the life of the loan.
$370/mo
Est. payment
Explore your selling options
Work with a Zillow partner agent
Leverage their expertise and Zillow's premium Showcase listings to get your home seen by more buyers.
Get startedList with your own agent
Get your home in front of millions of buyers by listing it on Zillow.
Learn how to do itSell it yourself
Take full control of how buyers see your home on Zillow by listing For Sale by Owner (FSBO).
List your homeWhat's special
Airy loft spaceHome officeExpansive windowsEpoxied floorsNatural lightSleek quartz countertopsSoaring vaulted ceilings
Zillow last checked:
Listing updated:
Listed by:
Kim Davis 0480787 972-332-5823,
Keller Williams Legacy 972-599-7000,
Kristi Flaningan 0604476 214-502-4806,
Keller Williams Legacy
Bought with:
Rizwanali Allidina
Orchard Brokerage
Source: NTREIS,MLS#: 20904454
Facts & features
Interior
Bedrooms & bathrooms
- Bedrooms: 2
- Bathrooms: 2
- Full bathrooms: 1
- 1/2 bathrooms: 1
Primary bedroom
- Features: Garden Tub/Roman Tub, Walk-In Closet(s)
- Level: Second
- Dimensions: 15 x 12
Breakfast room nook
- Level: First
- Dimensions: 12 x 10
Dining room
- Level: First
- Dimensions: 11 x 10
Kitchen
- Features: Built-in Features, Eat-in Kitchen
- Level: First
- Dimensions: 14 x 10
Living room
- Level: First
- Dimensions: 14 x 14
Living room
- Level: Second
- Dimensions: 10 x 9
Utility room
- Level: First
- Dimensions: 6 x 6
Heating
- Central, Natural Gas
Cooling
- Central Air, Ceiling Fan(s), Electric
Appliances
- Included: Dryer, Electric Cooktop, Electric Range, Disposal, Gas Water Heater, Microwave, Vented Exhaust Fan
- Laundry: Washer Hookup, Electric Dryer Hookup
Features
- Decorative/Designer Lighting Fixtures, Eat-in Kitchen, High Speed Internet, Pantry, Cable TV, Walk-In Closet(s)
- Flooring: Carpet, Luxury Vinyl Plank
- Has basement: No
- Has fireplace: No
Interior area
- Total interior livable area: 1,418 sqft
Property
Parking
- Total spaces: 2
- Parking features: Garage Faces Front, Garage
- Attached garage spaces: 2
Features
- Levels: Two
- Stories: 2
- Exterior features: Rain Gutters
- Pool features: None
- Fencing: Wood
Lot
- Size: 2,874 Square Feet
- Features: Greenbelt, Interior Lot
Details
- Parcel number: R237671
Construction
Type & style
- Home type: Townhouse
- Property subtype: Townhouse
- Attached to another structure: Yes
Materials
- Brick
- Roof: Composition
Condition
- Year built: 2002
Utilities & green energy
- Sewer: Public Sewer
- Water: Public
- Utilities for property: Sewer Available, Water Available, Cable Available
Green energy
- Energy efficient items: Appliances, Thermostat, Windows
Community & HOA
Community
- Features: Community Mailbox, Curbs, Sidewalks
- Security: Security System, Smoke Detector(s)
- Subdivision: Pasquinellis Parker Estates Ph
HOA
- Has HOA: Yes
- Amenities included: Maintenance Front Yard
- Services included: All Facilities, Association Management, Maintenance Grounds, Maintenance Structure
- HOA fee: $370 monthly
- HOA name: Accelerated Management
- HOA phone: 972-372-0752
Location
- Region: Plano
Financial & listing details
- Tax assessed value: $364,949
- Annual tax amount: $5,984
- Date on market: 4/17/2025
- Cumulative days on market: 18 days
Price history
| Date | Event | Price |
|---|---|---|
| 6/4/2025 | Sold | -- |
Source: NTREIS #20904454 Report a problem | ||
| 5/14/2025 | Pending sale | $350,000$247/sqft |
Source: NTREIS #20904454 Report a problem | ||
| 5/6/2025 | Contingent | $350,000$247/sqft |
Source: NTREIS #20904454 Report a problem | ||
| 4/17/2025 | Listed for sale | $350,000+55.6%$247/sqft |
Source: NTREIS #20904454 Report a problem | ||
| 10/12/2016 | Sold | -- |
Source: Agent Provided Report a problem | ||
| 9/12/2016 | Pending sale | $224,900$159/sqft |
Source: RE/MAX DFW Associates #13449996 Report a problem | ||
| 8/25/2016 | Listed for sale | $224,900+55.2%$159/sqft |
Source: RE/MAX DFW Associates #13449996 Report a problem | ||
| 12/11/2010 | Listing removed | $144,900$102/sqft |
Source: Web Agent Solutions, Inc #11328664 Report a problem | ||
| 3/26/2010 | Price change | $144,900-5.2%$102/sqft |
Source: RE/MAX Premier IV #11328664 Report a problem | ||
| 2/19/2010 | Price change | $152,900-4.4%$108/sqft |
Source: RE/MAX Premier IV #11328664 Report a problem | ||
| 1/15/2010 | Listed for sale | $160,000$113/sqft |
Source: RE/MAX Premier IV #11328664 Report a problem | ||
| 12/28/2009 | Sold | -- |
Source: Public Record Report a problem | ||
| 11/6/2009 | Sold | -- |
Source: Public Record Report a problem | ||
| 6/5/2009 | Sold | -- |
Source: Public Record Report a problem | ||
Public tax history
| Year | Property taxes | Tax assessment |
|---|---|---|
| 2025 | $3,184 -6.6% | $364,949 +5.1% |
| 2024 | $3,407 +12.6% | $347,270 +10% |
| 2023 | $3,026 -17.5% | $315,700 +10% |
| 2022 | $3,668 -1% | $287,000 +9.4% |
| 2021 | $3,707 +6.7% | $262,386 +8% |
| 2020 | $3,473 +1.6% | $243,000 +1.3% |
| 2019 | $3,416 -3.8% | $240,000 +0.4% |
| 2018 | $3,551 -20.6% | $239,000 +6.9% |
| 2017 | $4,474 | $223,662 +7.3% |
| 2016 | $4,474 +23.3% | $208,376 +18.2% |
| 2015 | $3,629 | $176,230 +8.7% |
| 2014 | $3,629 | $162,147 +7.8% |
| 2013 | $3,629 | $150,364 +1.9% |
| 2012 | -- | $147,611 -1.8% |
| 2011 | -- | $150,269 +0.8% |
| 2010 | -- | $149,049 -2.5% |
| 2009 | -- | $152,926 +10.6% |
| 2006 | $2,523 -13.3% | $138,281 -11.9% |
| 2005 | $2,911 | $156,872 -1.4% |
| 2004 | -- | $159,093 -1.5% |
| 2003 | -- | $161,588 |
Find assessor info on the county website
Neighborhood: Parker Estates
Nearby homes
- $340,8003 bd2 ba1.5k sqft3205 Bonsai Dr, Plano, TX 75093Off Market
- $321,5003 bd2 ba1.3k sqft3133 Bonsai Dr, Plano, TX 75093Off Market
- $--3 bd3 ba1.5k sqft3209 Bonsai Dr, Plano, TX 75093Sold
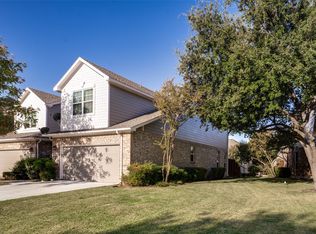
- $359,1003 bd2 ba1.6k sqft3129 Bonsai Dr, Plano, TX 75093Off Market
- $101,285 sqftVan Gogh Dr, Plano, TX 75093Off Market
- $103,833 sqftBonsai Dr, Plano, TX 75093Off Market
- $363,2003 bd2 ba1.6k sqft3125 Bonsai Dr, Plano, TX 75093Off Market
- $351,9003 bd2 ba1.6k sqft3217 Bonsai Dr, Plano, TX 75093Off Market
Nearby schools
GreatSchools rating
- 5/10Indian Creek Elementary SchoolGrades: PK-5Distance: 1.4 mi
- 8/10Arbor Creek Middle SchoolGrades: 6-8Distance: 1.1 mi
- 7/10Hebron High SchoolGrades: 9-12Distance: 0.7 mi
Schools provided by the listing agent
- Elementary: Indian Creek
- Middle: Arbor Creek
- High: Hebron
- District: Lewisville ISD
Source: NTREIS. This data may not be complete. We recommend contacting the local school district to confirm school assignments for this home.
Get a cash offer in 3 minutes
Find out how much your home could sell for in as little as 3 minutes with a no-obligation cash offer.
Estimated market value
$338,600
Get a cash offer in 3 minutes
Find out how much your home could sell for in as little as 3 minutes with a no-obligation cash offer.
Estimated market value
$338,600
- Texas
- Denton County
- Plano
- 75093
- Parker Estates
- 3201 Bonsai Dr
