Skip main navigation
Pending
  • $765,000

    3201 Brookeview CT, NAPLES, FL 34120

    4beds
    3,014sqft
    : 
    Loading
    Get pre-qualified
    Single Family Residence
    Built in 2001
    0.33 Acres Lot
    $-- Zestimate®
    $254/sqft
    $244/mo HOA

    What's special

    Heated pool and spa
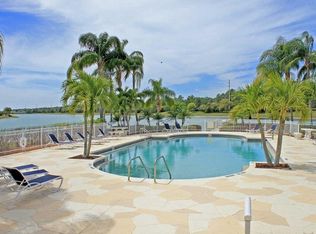
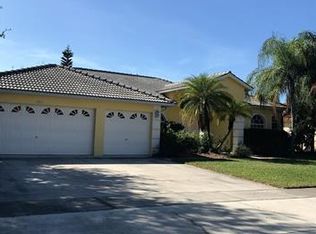
    Inside the beautiful gated community of Waterways of Naples, this Grand Floridian model features over 3000+ sq ft of living- well maintained, neat and clean 4-bedroom, plus den/office, 3 full bathrooms- lakefront (long lake view) with heated pool and spa, in a large screened lanai, plus 3-car garage located on a corner pie shaped lot with room to roam. This move-in ready home opens to peaceful lake views, perfect for relaxing or entertaining poolside. Newer roof and AC both replaced in 2021 The split-bedroom floor plan offers privacy for the primary suite, while additional bedrooms and the den provide the perfect setup for guests, work-from-home, or hobbies. Close to everything, a sanctuary awaits. This home is just 17 miles to Naples’ renowned beaches and minutes to shopping, dining, and everyday essentials—offering the perfect balance of serenity and accessibility. This is more than a house—it’s the lifestyle you’ve been waiting for. Waterways of Naples has not only a great amenity center, it also has a designated lot where you can rent a spot (currently available) for your boat, RV, or trailer, for a small fee. HOA is very reasonable, and includes- Pickleball, Tennis, Basketball, Volleyball, BBQ-Picnic area, Clubhouse, Community Pool on the Lake, Community Room, Exercise Room, Fishing Pier, Play Area, Sidewalks, Streetlights, Underground Utilities, Cable, Internet, Irrigation Water and management. Video overview of the property and amenity center is available in the MLS. Be sure to put this beauty on your list! Furnishings are negotiable. X flood zone. Easy and convenient gated access to nearby schools. Floor plan & lot lines available in MLS supplements
    50 days
    |
    180
    |
    1
    |

    Likely to sell faster than

    Zillow last checked:

    Listing updated:

    Listed by:

    Ginny Marles 239-302-0025,

    John R Wood Properties

    Source: SWFLMLS,MLS#: 226020475MLS LogoOriginating MLS: Naples

      Facts & features

      Interior

      Bedrooms & bathrooms
      • Bedrooms: 4
      • Bathrooms: 3
      • Full bathrooms: 3
      Rooms
      • Room types: Den - Study, Family Room, Guest Bath, Guest Room, Office, Screened Lanai/Porch, 4 Bedrooms Plus Den
      Bedroom
      • Features: Master BR Ground
      Dining room
      • Features: Breakfast Bar, Dining - Family, Formal
      Kitchen
      • Features: Island, Walk-In Pantry
      Heating
      • Central
      Cooling
      • Ceiling Fan(s), Central Air
      Appliances
      • Included: Electric Cooktop, Dishwasher, Dryer, Microwave, Refrigerator/Icemaker, Washer
      • Laundry: Inside, Laundry Tub
      Features
      • Laundry Tub, Pantry, Walk-In Closet(s), Den - Study, Family Room, Guest Bath, Guest Room, Home Office, Laundry in Residence, Screened Lanai/Porch
      • Flooring: Tile
      • Windows: Shutters - Manual
      • Has fireplace: No
      Interior area
      • Total structure area: 3,479
      • Total interior livable area: 3,014 sqft
      Video & virtual tour

      Property

      Parking
      • Total spaces: 3
      • Parking features: Driveway, Under Bldg Closed, Attached
      • Attached garage spaces: 3
      • Has uncovered spaces: Yes
      Features
      • Stories: 1
      • Patio & porch: Screened Lanai/Porch
      • Has private pool: Yes
      • Pool features: Community, Pool/Spa Combo, In Ground, Concrete, Equipment Stays, Electric Heat
      • Has spa: Yes
      • Spa features: Concrete, Equipment Stays, Heated, Pool Integrated
      • Has view: Yes
      • View description: Lake
      • Has water view: Yes
      • Water view: Lake
      • Waterfront features: Lake
      • Frontage type: Lakefront
      Lot
      • Size: 0.33 Acres
      • Features: Corner Lot, Irregular Lot
      Details
      • Additional structures: Tennis Court(s)
      • Parcel number: 81216009487

      Construction

      Type & style
      • Home type: SingleFamily
      • Architectural style: Ranch
      • Property subtype: Single Family Residence
      Materials
      • Block, Stucco
      • Foundation: Concrete Block
      • Roof: Tile
      Condition
      • New construction: No
      • Year built: 2001

      Utilities & green energy

      • Water: Central

      Community & HOA

      Community
      • Features: Clubhouse, Park, Pool, Fitness Center, Fishing, Sidewalks, Street Lights, Tennis Court(s), Gated
      • Security: Gated Community
      • Subdivision: WATERWAYS OF NAPLES
      HOA
      • Has HOA: Yes
      • Amenities included: Basketball Court, Barbecue, Bike And Jog Path, Boat Storage, Clubhouse, Park, Pool, Community Room, Fitness Center, Fishing Pier, Internet Access, Pickleball, Play Area, Sidewalk, Streetlight, Tennis Court(s), Underground Utility, Volleyball
      • HOA fee: $2,928 annually
      Location
      • Region: Naples

      Financial & listing details

      • Price per square foot: $254/sqft
      • Tax assessed value: $627,110
      • Annual tax amount: $3,090
      • Date on market: 5/22/2026
      • Lease term: Buyer Finance/Cash
      • Contingency: Financing

        Estimated market value

        Not available

        Estimated sales range

        Not available

        Not available

        Price history

        DateEventPrice
        6/12/2026Pending sale$765,000$254/sqft
        Source: SWFLMLS #226020475 Report a problem
        5/22/2026Listed for sale$765,000+126.7%$254/sqft
        Source: SWFLMLS #226020475 Report a problem
        10/27/2003Sold$337,500+12.5%$112/sqft
        Source: Public Record Report a problem
        6/5/2003Sold$300,000+9.8%$100/sqft
        Source: Public Record Report a problem
        9/10/2001Sold$273,200$91/sqft
        Source: Public Record Report a problem

        Public tax history

        YearProperty taxesTax assessment
        2025$3,219 +3.8%--
        2024$3,100 +9.4%--
        2023$2,834 -1.5%--
        2022$2,877 -0.1%--
        2021$2,880 --
        Find assessor info on the county website

        Monthly payment

        Est. payment

        Payment breakdown

        Explore the cost of this home by adjusting the details. Changes won't be saved.
        All calculations are estimates and provided by Zillow, Inc. for informational purposes only. Actual amounts may vary.
        HOA fees may include property taxes on listings classified as Co-Ops. Contact the listing agent and/or owner for fee details.
        Mortgage interest rates are dependent on a number of factors, including credit score, down payment, and repayment length. Interest rate data provided by Zillow Group Marketplace, Inc. as of 1/1/1970 from various mortgage lenders with which we have lead or other similar arrangements; the Estimated Payment is an average of those rates.
        See how much you could borrow to make a competitive offer.

        Climate risks

        Neighborhood: Orangetree

        Getting around

        2 / 100
        Car-Dependent
        31 / 100
        Somewhat Bikeable

        Nearby schools

        GreatSchools rating
        Schools provided by the listing agent
        • Elementary: CORKSCREW
        • Middle: CORKSCREW
        • High: PALMETTO RIDGE

        Source: SWFLMLS. This data may not be complete. We recommend contacting the local school district to confirm school assignments for this home.

        A local agent can set up tours, give advice and negotiate with sellers.

        Browse local experts

        Similar homes