Skip main navigation
Off market
  • $250,700

    3201 Browning Ct W, Fort Worth, TX 76111

    3beds
    1,514sqft
    Single Family Residence
    Built in 1941
    9,888 Square Feet Lot
    $250,700 Zestimate®
    $166/sqft
    $1,879 Estimated rent

    Home value

    $250,700

    $221,000 - $281,000

    $1,879/mo

    Zestimate® history
    Loading
    Loading...

    Owner options

    List your home for rent

    $1,879/mo

    Rent Zestimate®

    Find your next renter with Zillow Rental Manager. Plus, with online applications, you can quickly screen prospective tenants – for free.

    Learn more

    $1,879/mo

    Rent Zestimate®

    Refinance and save

    $1,736/mo

    Est. payment

    Refinancing to a lower rate could help reduce your monthly payments and save thousands over the life of the loan.

    See today's rates

    $1,736/mo

    Est. payment

    Explore your selling options

    Work with a Zillow partner agent

    Leverage their expertise and Zillow's premium Showcase listings to get your home seen by more buyers.

    Get started

    List with your own agent

    Get your home in front of millions of buyers by listing it on Zillow.

    Learn how to do it

    Sell it yourself

    Take full control of how buyers see your home on Zillow by listing For Sale by Owner (FSBO).

    List your home

    What's special

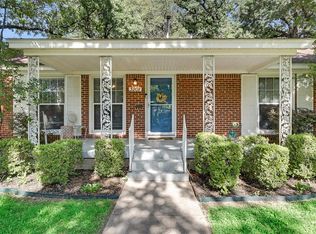
    Charming and well cared for 3 bed 2 bath 1500+ sq ft in the main home, with a separate a 600 sq ft 1bed 1 bath guest house! You will enjoy living near the River East District and Race Street; both are great places to hang out, shop, dine and drink! The main home has 3 beds, 2 full baths, and is oh so darling! Historical flair, wood floors, and classic doorknobs adorn this cutie. The kitchen has fresh quartz countertops and updated backsplash and tile flooring. Two oversized bedrooms with bright windows, one with dual closets and the other with a walk-in. The third bedroom would make a great office, baby room, or pets' quarters! Out front, you have a welcoming front porch with room for your rockers. Out back, a great screened-in patio to host your outdoor dinner parties. Flagstone patio and mature trees carry you to the detached two-car garage. Private stairs lead to a true 1 bedroom apartment equipped with a kitchen, full bath, spacious living room, and huge walk-in closet.

    This property is off market, which means it's not currently listed for sale or rent on Zillow. This may be different from what's available on other websites or public sources.
    Zillow last checked:

    Listing updated:

    Listed by:

    Carrah O'Riley 0706744,

    Ebby Halliday, REALTORS 972-539-3000

    Bought with:

    Sarah Lyons

    CENTURY 21 Judge Fite Co.

    Source: NTREIS,MLS#: 20056105

    Facts & features

    Interior

    Bedrooms & bathrooms
    • Bedrooms: 3
    • Bathrooms: 2
    • Full bathrooms: 2
    Primary bedroom
    • Features: Walk-In Closet(s)
    • Level: First
    • Dimensions: 17 x 11
    Bedroom
    • Features: Walk-In Closet(s)
    • Level: First
    • Dimensions: 15 x 14
    Bedroom
    • Level: First
    • Dimensions: 12 x 8
    Bathroom
    • Features: Linen Closet
    • Level: First
    • Dimensions: 9 x 3
    Bathroom
    • Features: Linen Closet
    • Level: First
    • Dimensions: 7 x 4
    Dining room
    • Level: First
    • Dimensions: 14 x 8
    Kitchen
    • Features: Built-in Features, Galley Kitchen, Pantry, Solid Surface Counters, Walk-In Pantry
    • Level: First
    • Dimensions: 18 x 8
    Living room
    • Features: Fireplace
    • Level: First
    • Dimensions: 19 x 14
    Heating
    • Central
    Cooling
    • Central Air, Electric
    Appliances
    • Included: Some Gas Appliances, Dishwasher, Electric Range, Gas Cooktop, Disposal, Gas Water Heater, Plumbed For Gas
    Features
    • Decorative/Designer Lighting Fixtures, High Speed Internet, Pantry, Cable TV, Walk-In Closet(s)
    • Flooring: Tile, Wood
    • Windows: Window Coverings
    • Has basement: No
    • Number of fireplaces: 1
    • Fireplace features: Decorative
    Interior area
    • Total interior livable area: 1,514 sqft

    Property

    Parking
    • Total spaces: 2
    • Parking features: Door-Single, Garage, Garage Door Opener, Off Street, Side By Side
    • Garage spaces: 2
    Features
    • Levels: One
    • Stories: 1
    • Patio & porch: Covered
    • Exterior features: Private Yard, Rain Gutters
    • Pool features: None
    • Fencing: Wood
    Lot
    • Size: 9,888 Square Feet
    • Features: Native Plants
    Details
    • Additional structures: Garage(s), Guest House, Other
    • Parcel number: 03076199

    Construction

    Type & style
    • Home type: SingleFamily
    • Architectural style: Traditional,Detached
    • Property subtype: Single Family Residence
    Materials
    • Brick
    • Foundation: Pillar/Post/Pier
    • Roof: Composition
    Condition
    • Year built: 1941

    Utilities & green energy

    • Sewer: Public Sewer
    • Water: Public
    • Utilities for property: Natural Gas Available, Phone Available, Sewer Available, Separate Meters, Water Available, Cable Available
    Green energy
    • Energy efficient items: Thermostat
    • Water conservation: Low-Flow Fixtures

    Community & HOA

    Community
    • Features: Curbs
    • Security: Smoke Detector(s)
    • Subdivision: Sylvan Heights Add
    HOA
    • Has HOA: No
    Location
    • Region: Fort Worth

    Financial & listing details

    • Price per square foot: $166/sqft
    • Annual tax amount: $7,242
    • Date on market: 5/13/2022
    • Cumulative days on market: 16 days
    • Listing terms: Cash,Conventional,FHA

    Price history

    DateEventPrice
    6/24/2022Sold--
    Source: NTREIS #20056105 Report a problem
    6/5/2022Pending sale$359,000$237/sqft
    Source: NTREIS #20056105 Report a problem
    5/30/2022Contingent$359,000$237/sqft
    Source: NTREIS #20056105 Report a problem
    5/25/2022Price change$359,000-5.5%$237/sqft
    Source: NTREIS #20056105 Report a problem
    5/13/2022Listed for sale$380,000$251/sqft
    Source: NTREIS #20056105 Report a problem

    Public tax history

    Tax history is unavailable.

    Neighborhood: Carter Riverside

    Nearby schools

    GreatSchools rating
    Schools provided by the listing agent
    • Elementary: Nathahowel
    • Middle: Riverside
    • High: Carter Riv
    • District: Fort Worth ISD

    Source: NTREIS. This data may not be complete. We recommend contacting the local school district to confirm school assignments for this home.

    Get a cash offer in 3 minutes
    Find out how much your home could sell for in as little as 3 minutes with a no-obligation cash offer.
    Estimated market value
    $250,700
    Get a cash offer in 3 minutes
    Find out how much your home could sell for in as little as 3 minutes with a no-obligation cash offer.
    Estimated market value
    $250,700