Welcome to 3201 Bruckner Blvd! Located in the Schuylerville/Pelham Bay section of The Bronx. This solid Brick beauty is a Legal Mixed Use 1 Family Home. Sitting on a Corner Lot. The ground floor unit can be legally used as a Doctor/Dentist office. Featuring 2 private entrances, fully renovated kitchen, new stainless steel appliances, newly tiled full bath, 2 large rooms, living room/waiting room, access to the 1 car garage and private laundry room. Luxury floor tiles throughout. The 2nd & 3rd Floor features a spacious 3Bedroom 1.5Bath duplex apartment. Stepping into the 2nd floor you're welcomed into the grand living room, formal dining room, Half bath,open concept layout, beautifully renovated kitchen with custom white cabinets, gorgeous Granite countertops, stainless steel appliances, from the kitchen flows into the spacious outdoor deck with 400SQFT out door space for great dining & entertaining. Beautiful polished hardwood floors throughout, recessed lighting throughout. 3rd floor features a Newly renovated Full Bath, 3 spacious Bedrooms, great closet space. Sun drenched throughout. Beautiful backyard with a large shed for storage. Steps away from the #6 Subway Station, Multiple Bus Lines, Pelham Bay Park, Golf Courses, Major Highways, Shopping Hubs, Hospitals and Schools. Additional Information: ParkingFeatures:1 Car Attached,
Sold for $745,000
$745,000
3201 Bruckner Boulevard, Bronx, NY 10461
3beds
2,050sqft
Single Family Residence, Residential
Built in 1940
1,712 Square Feet Lot
$813,000 Zestimate®
$363/sqft
$3,572 Estimated rent
Home value
$813,000
$772,000 - $854,000
$3,572/mo
Zestimate® history
Owner options
List your home for rent
$3,572/mo
Rent Zestimate®
Find your next renter with Zillow Rental Manager. Plus, with online applications, you can quickly screen prospective tenants – for free.
$3,572/mo
Rent Zestimate®
Refinance and save
$4,601/mo
Est. payment
Refinancing to a lower rate could help reduce your monthly payments and save thousands over the life of the loan.
$4,601/mo
Est. payment
Explore your selling options
Work with a Zillow partner agent
Leverage their expertise and Zillow's premium Showcase listings to get your home seen by more buyers.
Get startedList with your own agent
Get your home in front of millions of buyers by listing it on Zillow.
Learn how to do itSell it yourself
Take full control of how buyers see your home on Zillow by listing For Sale by Owner (FSBO).
List your homeWhat's special
Private laundry roomGolf coursesFully renovated kitchenBeautifully renovated kitchenFormal dining roomSpacious outdoor deckLarge shed
Zillow last checked:
Listing updated:
Listed by:
Hermi Aquino 646-685-6269,
RE/MAX Distinguished Hms.&Prop 914-346-8255
Bought with:
Christina De Luca, 10491209990
De Luca Realty Group INC
Source: OneKey® MLS as distributed by MLS GRID,MLS#: H6257092
Facts & features
Interior
Bedrooms & bathrooms
- Bedrooms: 3
- Bathrooms: 3
- Full bathrooms: 2
- 1/2 bathrooms: 1
Heating
- Radiant
Cooling
- Wall/Window Unit(s)
Appliances
- Included: Stainless Steel Appliance(s), Gas Water Heater
Features
- Eat-in Kitchen, Formal Dining, Granite Counters, Open Kitchen
- Flooring: Hardwood
- Basement: Finished,Full,Walk-Out Access
- Attic: None
Interior area
- Total structure area: 2,050
- Total interior livable area: 2,050 sqft
Property
Parking
- Total spaces: 1
- Parking features: Attached, Garage
- Garage spaces: 1
Features
- Levels: Three Or More,Two
- Stories: 3
- Patio & porch: Patio, Porch
- Fencing: Fenced
Lot
- Size: 1,712 Square Feet
- Features: Corner Lot, Level, Near Public Transit, Near School, Near Shops
Details
- Parcel number: 053620001
Construction
Type & style
- Home type: SingleFamily
- Property subtype: Single Family Residence, Residential
- Attached to another structure: Yes
Materials
- Brick
Condition
- Actual
- Year built: 1940
Utilities & green energy
- Sewer: Public Sewer
- Water: Public
- Utilities for property: Trash Collection Public
Community & HOA
Community
- Features: Park
HOA
- Has HOA: No
- Amenities included: Park
Location
- Region: Bronx
Financial & listing details
- Price per square foot: $363/sqft
- Tax assessed value: $628,000
- Annual tax amount: $5,663
- Date on market: 6/28/2023
- Listing agreement: Exclusive Right To Sell
Price history
| Date | Event | Price |
|---|---|---|
| 11/22/2023 | Sold | $745,000-1.8%$363/sqft |
Source:  OneKey® MLS as distributed by MLS GRID #H6257092 Report a problem OneKey® MLS as distributed by MLS GRID #H6257092 Report a problem | ||
| 9/15/2023 | Pending sale | $759,000$370/sqft |
Source: OneKey® MLS as distributed by MLS GRID #H6257092 Report a problem | ||
| 8/11/2023 | Price change | $759,000-2.6%$370/sqft |
Source: OneKey® MLS as distributed by MLS GRID #H6257092 Report a problem | ||
| 7/28/2023 | Listed for sale | $779,000$380/sqft |
Source: OneKey® MLS as distributed by MLS GRID #H6257092 Report a problem | ||
| 7/14/2023 | Pending sale | $779,000$380/sqft |
Source: OneKey® MLS as distributed by MLS GRID #H6257092 Report a problem | ||
| 6/28/2023 | Listed for sale | $779,000-2.5%$380/sqft |
Source: OneKey® MLS as distributed by MLS GRID #H6257092 Report a problem | ||
| 6/28/2023 | Listing removed | -- |
Source: OneKey® MLS as distributed by MLS GRID #H6252771 Report a problem | ||
| 6/5/2023 | Listed for sale | $799,000+58.2%$390/sqft |
Source: OneKey® MLS as distributed by MLS GRID #H6252771 Report a problem | ||
| 4/20/2023 | Sold | $505,000-8.2%$246/sqft |
Source: OneKey® MLS as distributed by MLS GRID #H6231441 Report a problem | ||
| 3/15/2023 | Pending sale | $550,000$268/sqft |
Source: OneKey® MLS as distributed by MLS GRID #H6231441 Report a problem | ||
| 2/8/2023 | Listed for sale | $550,000$268/sqft |
Source: OneKey® MLS as distributed by MLS GRID #H6231441 Report a problem | ||
Public tax history
| Year | Property taxes | Tax assessment |
|---|---|---|
| 2025 | $6,402 +6% | $37,680 -9.4% |
| 2024 | $6,040 +4.8% | $41,580 +7.4% |
| 2023 | $5,761 | $38,700 +12.6% |
| 2022 | -- | $34,380 +0.5% |
| 2021 | -- | $34,200 +6.1% |
| 2020 | $5,326 +6.4% | $32,220 -2.9% |
| 2019 | $5,008 +1.3% | $33,180 +40.4% |
| 2018 | $4,945 -4.4% | $23,640 -6.8% |
| 2017 | $5,173 +15.6% | $25,376 +6% |
| 2016 | $4,476 | $23,940 +1.5% |
| 2015 | $4,476 +58.7% | $23,580 +2.9% |
| 2014 | $2,820 | $22,920 +0.5% |
| 2013 | -- | $22,800 +2.4% |
| 2012 | -- | $22,262 +6% |
| 2011 | -- | $21,002 +6% |
| 2010 | -- | $19,814 +3.1% |
| 2009 | -- | $19,226 |
| 2008 | -- | $19,226 +3.6% |
| 2007 | -- | $18,552 +6% |
| 2006 | -- | $17,502 +6% |
| 2005 | -- | $16,512 +3.1% |
| 2004 | -- | $16,022 |
| 2003 | -- | $16,022 +3.6% |
| 2002 | -- | $15,460 +6% |
| 2001 | -- | $14,585 +6% |
| 2000 | -- | $13,760 |
Find assessor info on the county website
Neighborhood: Schuyerville
Nearby homes
- $729,400-- bd-- ba1.7k sqft3203 Bruckner Blvd, Bronx, NY 10461Off Market
- $738,600-- bd-- ba1.7k sqft3205 Bruckner Blvd, Bronx, NY 10461Off Market
- $778,2004 bd2 ba1.8k sqft3207 Bruckner Blvd, Bronx, NY 10461Off Market

- $674,8003 bd2 ba1.6k sqft3087 Waterbury Ave, Bronx, NY 10461Off Market
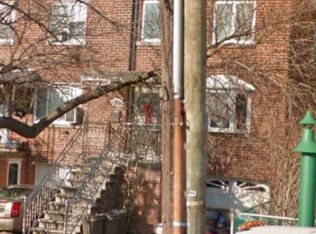
- $439,000-- bd-- ba1.6k sqft3087 Waterbury Ave, Bronx, NY 10461Off Market
- $439,000-- bd-- ba1.6k sqft3087 Waterbury Ave, Bronx, NY 10461Off Market
- $696,600-- bd-- ba1.8k sqft3209 Bruckner Blvd, Bronx, NY 10461Off Market
- $706,900-- bd-- ba1.7k sqft3085 Waterbury Ave, Bronx, NY 10461Off Market
Nearby schools
GreatSchools rating
- 7/10Ps 71 Rose E ScalaGrades: K-8Distance: 0.5 mi
- 3/10Herbert H Lehman High SchoolGrades: 9-12Distance: 0.7 mi
- 6/10Urban Institute Of MathematicsGrades: 6-8Distance: 0.9 mi
Schools provided by the listing agent
- Elementary: Contact Agent
- Middle: Contact Agent
- High: Contact Agent
Source: OneKey® MLS as distributed by MLS GRID. This data may not be complete. We recommend contacting the local school district to confirm school assignments for this home.
- New York
- Bronx County
- New York
- 10461
- Bronx
- Schuyerville
- 3201 Bruckner Boulevard
Nearby cities
Nearby neighborhoods
Nearby zip codes
Other New York Topics
