Welcome to the charming Lamanna, a coastal cottage ranch that exudes a sense of warmth and openness from the moment you step through the front door. This inviting home unfolds into a spacious open floor plan, accentuated by soaring vaulted ceilings and a comfortable owner's suite located on the first floor. Thoughtfully designed as a 3-bedroom ranch, the Lamanna features a large, covered porch at the rear, offering the perfect retreat for relaxation and enjoying the outdoors. The home's layout is not only versatile but also allows for personal customization to reflect your unique style and needs. Embrace the essence of coastal Virginia living in sought after Tower Hill! Owner is a licensed Real Estate Agent. Photos are from similar property. Property currently under construction and finish
Sold
$454,000
3201 Bunbury Plantation Court Cpe, Charles, VA 23310
3beds
1,913sqft
Single Family Residence
Built in 2026
-- sqft lot
$-- Zestimate®
$237/sqft
$2,153 Estimated rent
Home value
Not available
Estimated sales range
Not available
$2,153/mo
Zestimate® history
Owner options
List your home for rent
$2,153/mo
Rent Zestimate®
Find your next renter with Zillow Rental Manager. Plus, with online applications, you can quickly screen prospective tenants – for free.
$2,153/mo
Rent Zestimate®
Refinance and save
$2,740/mo
Est. payment
Refinancing to a lower rate could help reduce your monthly payments and save thousands over the life of the loan.
$2,740/mo
Est. payment
Explore your selling options
Work with a Zillow partner agent
Leverage their expertise and Zillow's premium Showcase listings to get your home seen by more buyers.
Get startedList with your own agent
Get your home in front of millions of buyers by listing it on Zillow.
Learn how to do itSell it yourself
Take full control of how buyers see your home on Zillow by listing For Sale by Owner (FSBO).
List your homeWhat's special
Zillow last checked:
Listing updated:
Listed by:
Tiffany Gelzinis,
Real Broker LLC 855-450-0442
Source: REIN Inc.,MLS#: 10635098
Facts & features
Interior
Bedrooms & bathrooms
- Bedrooms: 3
- Bathrooms: 1
- Full bathrooms: 1
Rooms
- Room types: 1st Floor BR, 1st Floor Primary BR, PBR with Bath, Utility Room
Primary bedroom
- Level: First
Heating
- Electric, Heat Pump
Cooling
- Central Air, Heat Pump
Appliances
- Included: Dishwasher, Microwave, Electric Range, Electric Water Heater
- Laundry: Dryer Hookup, Washer Hookup
Features
- Primary Sink-Double, Pantry
- Flooring: Carpet, Ceramic Tile, Laminate/LVP
- Attic: Scuttle,Walk-In
- Number of fireplaces: 1
- Fireplace features: Electric
Interior area
- Total interior livable area: 1,913 sqft
Property
Parking
- Total spaces: 2
- Parking features: Garage Att 2 Car, Driveway
- Attached garage spaces: 2
- Has uncovered spaces: Yes
Features
- Stories: 1
- Patio & porch: Porch
- Pool features: None
- Fencing: None
- Waterfront features: Not Waterfront
Lot
- Features: Corner
Details
- Special conditions: Owner Agent
Construction
Type & style
- Home type: SingleFamily
- Architectural style: Craftsman,Ranch
- Property subtype: Single Family Residence
Materials
- Vinyl Siding
- Foundation: Slab
- Roof: Asphalt Shingle
Condition
- New construction: Yes
- Year built: 2026
Utilities & green energy
- Sewer: Septic Tank
- Water: Well
Community & HOA
Community
- Subdivision: Cape Charles
HOA
- Has HOA: Yes
- HOA fee: $37 monthly
Location
- Region: Charles
Financial & listing details
- Price per square foot: $237/sqft
- Annual tax amount: $3,532
- Date on market: 5/15/2026
Price history
Price history is unavailable.
Public tax history
Tax history is unavailable.
Neighborhood: 23310
Nearby homes
- $5,500-- bd-- ba-- sqftLock St, Chesapeake city, MD 21915Off Market
- $523,6003 bd2 ba2.5k sqft3285 Tower Hill Circle Cpe, Cape Charles, VA 23310Off Market
- $435,000-- bd2 ba1.2k sqft11 Park Row #D, Cape Charles, VA 23310Sold
- $360,6003 bd2 ba1.2k sqft3295 Sherwood Gate Cpe, Cape Charles, VA 23310Off Market
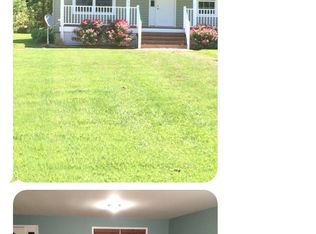
- $2,851,8004 bd5 ba4.7k sqft602 Carousel Place Cpe, Cape Charles, VA 23310Off Market
- $2,662,4003 bd4 ba4.6k sqft608 Carousel Place Cpe, Cape Charles, VA 23310Off Market
- $519,7004 bd3 ba2.2k sqft3353 Sherwood Gate Cpe, Cape Charles, VA 23310Off Market
- $22,100-- bd-- ba-- sqftDaughertytown Rd, Cape Charles, VA 23310Off Market
- $1,081,9003 bd4 ba2.8k sqft525 Walbridge Bend Cpe, Cape Charles, VA 23310Off Market
Nearby schools
GreatSchools rating
- 4/10Kiptopeke Elementary SchoolGrades: PK-6Distance: 2.4 mi
- 3/10Northampton MiddleGrades: 7-8Distance: 6.7 mi
- 2/10Northampton High SchoolGrades: 9-12Distance: 6.7 mi
Schools provided by the listing agent
- Elementary: Kiptopeke Elementary
- High: Northampton
Source: REIN Inc.. This data may not be complete. We recommend contacting the local school district to confirm school assignments for this home.


Get pre-qualified for a loan
At Zillow Home Loans, we can pre-qualify you in as little as 5 minutes with no impact to your credit score.An equal housing lender. NMLS #10287.
- Virginia
- Northampton County
- Cape Charles
- 23310
- 3201 Bunbury Plantation Court Cpe
Nearby cities
Nearby zip codes
Other Cape Charles Topics
