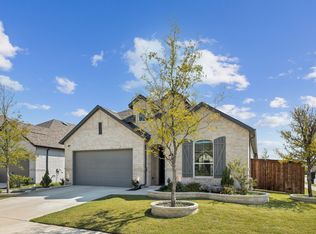
Welcome to luxury living in the heart of Mustang Lakes—one of Prosper ISD’s most coveted communities! This stunning
single-story home blends high-end finishes with a smart, open-concept layout designed for both everyday living and
effortless entertaining. At the front of the home, a private office with elegant French doors offers the perfect work-fromhome setup. The chef’s kitchen steals the spotlight with sleek quartz countertops, stainless steel appliances, a gas cooktop,
and extensive cabinetry—all opening to a spacious dining area and a light-filled living room with a striking gas fireplace. The
private primary suite is a true sanctuary, featuring a spa-worthy ensuite with a deep soaking tub, oversized walk-in shower,
and dual vanities. Secondary bedrooms are generously sized, offering plenty of room for family or guests. Step outside to
your own personal paradise—an expansive backyard with a covered patio and no rear neighbors, as the home backs up to
a tranquil greenbelt. Whether you're sipping morning coffee or hosting evening gatherings, the outdoor space is the perfect
retreat. All of this in a prime location with world-class amenities—resort-style pools, scenic ponds, playgrounds, and miles of
trails. This is more than a home—it’s a lifestyle.
For sale
Price cut: $10K (9/29)
$460,000
3201 Cavalry Way, Celina, TX 75009
3beds
1,874sqft
Single Family Residence
Built in 2019
6,098 Square Feet Lot
$-- Zestimate®
$245/sqft
$167/mo HOA
What's special
Striking gas fireplaceExpansive backyardStainless steel appliancesCovered patioSpacious dining areaSleek quartz countertopsOversized walk-in shower
- 159 days
- 142
- 17
Zillow last checked:
Listing updated:
Listed by:
Christie Cannon 0456906 972-215-7747,
LPT Realty LLC 972-215-7747,
Cami Branson 0715213 214-558-7702,
LPT Realty LLC
Source: NTREIS,MLS#: 21256078
Facts & features
Interior
Bedrooms & bathrooms
- Bedrooms: 3
- Bathrooms: 2
- Full bathrooms: 2
Primary bedroom
- Features: Ceiling Fan(s), Dual Sinks, En Suite Bathroom, Garden Tub/Roman Tub, Jetted Tub, Linen Closet, Separate Shower, Walk-In Closet(s)
- Level: First
- Dimensions: 16 x 14
Bedroom
- Features: Ceiling Fan(s)
- Level: First
- Dimensions: 12 x 11
Bedroom
- Features: Ceiling Fan(s)
- Level: First
- Dimensions: 12 x 10
Dining room
- Level: First
- Dimensions: 15 x 10
Kitchen
- Features: Breakfast Bar, Built-in Features, Eat-in Kitchen, Kitchen Island, Pantry, Solid Surface Counters
- Level: First
- Dimensions: 14 x 10
Living room
- Features: Ceiling Fan(s), Fireplace
- Level: First
- Dimensions: 16 x 15
Office
- Features: Ceiling Fan(s)
- Level: First
- Dimensions: 13 x 10
Utility room
- Features: Built-in Features, Utility Room
- Level: First
- Dimensions: 7 x 6
Heating
- Central
Cooling
- Central Air, Ceiling Fan(s)
Appliances
- Included: Dishwasher, Gas Cooktop, Disposal, Gas Water Heater, Ice Maker, Microwave, Tankless Water Heater, Vented Exhaust Fan
- Laundry: Washer Hookup, Electric Dryer Hookup, Laundry in Utility Room
Features
- Built-in Features, Dry Bar, Decorative/Designer Lighting Fixtures, Eat-in Kitchen, High Speed Internet, Kitchen Island, Open Floorplan, Pantry, Cable TV, Walk-In Closet(s), Wired for Sound
- Flooring: Carpet, Tile, Wood
- Windows: Window Coverings
- Has basement: No
- Number of fireplaces: 1
- Fireplace features: Decorative, Gas, Heatilator, Living Room
Interior area
- Total interior livable area: 1,874 sqft
Video & virtual tour
Property
Parking
- Total spaces: 2
- Parking features: Garage
- Attached garage spaces: 2
Features
- Levels: One
- Stories: 1
- Patio & porch: Patio, Covered
- Exterior features: Lighting, Rain Gutters
- Pool features: None, Community
- Fencing: Wood
Lot
- Size: 6,098 Square Feet
- Features: Back Yard, Interior Lot, Lawn, Landscaped, Subdivision, Sprinkler System
Details
- Parcel number: R113920CC04801
Construction
Type & style
- Home type: SingleFamily
- Architectural style: Traditional,Detached
- Property subtype: Single Family Residence
Materials
- Brick
Condition
- Resale
- Year built: 2019
Utilities & green energy
- Sewer: Public Sewer
- Water: Public
- Utilities for property: Electricity Connected, Natural Gas Available, Sewer Available, Separate Meters, Underground Utilities, Water Available, Cable Available
Community & HOA
Community
- Features: Clubhouse, Dock, Fitness Center, Fishing, Playground, Pool, Tennis Court(s), Trails/Paths, Curbs, Sidewalks
- Security: Smoke Detector(s)
- Subdivision: Mustang Lakes Ph 2a
HOA
- Has HOA: Yes
- Services included: All Facilities, Association Management
- HOA fee: $167 monthly
- HOA name: Insight Association Management
- HOA phone: 214-494-6002
Location
- Region: Celina
Financial & listing details
- Price per square foot: $245/sqft
- Tax assessed value: $478,000
- Annual tax amount: $9,661
- Date on market: 5/1/2026
- Cumulative days on market: 160 days
- Listing terms: Cash,Conventional,FHA,VA Loan
- Exclusions: NA
Estimated market value
Not available
Estimated sales range
Not available
Not available
Price history
| Date | Event | Price |
|---|---|---|
| 9/29/2026 | Price change | $460,000-2.1%$245/sqft |
Source: NTREIS #21256078 Report a problem | ||
| 8/20/2026 | Price change | $470,000-2.1%$251/sqft |
Source: NTREIS #21256078 Report a problem | ||
| 8/10/2026 | Price change | $480,000-3%$256/sqft |
Source: NTREIS #21256078 Report a problem | ||
| 6/18/2026 | Price change | $495,000-2.9%$264/sqft |
Source: NTREIS #21256078 Report a problem | ||
| 5/1/2026 | Listed for sale | $510,000-2.9%$272/sqft |
Source: NTREIS #21256078 Report a problem | ||
| 9/12/2025 | Listing removed | $525,000$280/sqft |
Source: NTREIS #20987242 Report a problem | ||
| 7/21/2025 | Price change | $525,000-1.9%$280/sqft |
Source: NTREIS #20987242 Report a problem | ||
| 7/2/2025 | Listed for sale | $535,000+7%$285/sqft |
Source: NTREIS #20987242 Report a problem | ||
| 12/5/2024 | Sold | -- |
Source: NTREIS #20765955 Report a problem | ||
| 11/14/2024 | Pending sale | $500,000$267/sqft |
Source: NTREIS #20765955 Report a problem | ||
| 11/8/2024 | Contingent | $500,000$267/sqft |
Source: NTREIS #20765955 Report a problem | ||
| 10/31/2024 | Listed for sale | $500,000+42.9%$267/sqft |
Source: NTREIS #20765955 Report a problem | ||
| 6/23/2020 | Listing removed | $349,990$187/sqft |
Source: David M. Weekley #14274739 Report a problem | ||
| 3/30/2020 | Pending sale | $349,990$187/sqft |
Source: David M. Weekley #14274739 Report a problem | ||
| 3/4/2020 | Price change | $349,990-0.6%$187/sqft |
Source: David M. Weekley #14274739 Report a problem | ||
| 2/17/2020 | Price change | $351,990+0.6%$188/sqft |
Source: David M. Weekley #14274739 Report a problem | ||
| 2/4/2020 | Listed for sale | $349,990$187/sqft |
Source: David M. Weekley #14274739 Report a problem | ||
Public tax history
| Year | Property taxes | Tax assessment |
|---|---|---|
| 2025 | $11,146 +95.4% | $478,000 +28.9% |
| 2024 | $5,705 -0.1% | $370,946 +10% |
| 2023 | $5,710 -25.1% | $337,224 +10% |
| 2022 | $7,628 0% | $306,567 +10% |
| 2021 | $7,628 -1.2% | $278,697 +10% |
| 2020 | $7,717 +139.8% | $253,361 +369.2% |
| 2019 | $3,218 -4.9% | $54,000 |
| 2018 | $3,384 | $54,000 |
Find assessor info on the county website
Monthly payment
Est. payment
Payment breakdown
Explore the cost of this home by adjusting the details. Changes won't be saved.Climate risks
Neighborhood: Mustang Lakes
Nearby schools
Schools provided by the listing agent
- Elementary: Sam Johnson
- Middle: Lorene Rogers
- High: Walnut Grove
- District: Prosper ISD
Source: NTREIS. This data may not be complete. We recommend contacting the local school district to confirm school assignments for this home.
Similar homes
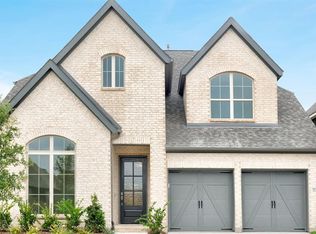
- $440,0003 bd2 ba1.9k sqft1509 Wayback Dr, Celina, TX 75009For Sale
 MLS ID #21263114, Ana Maier. NTREIS
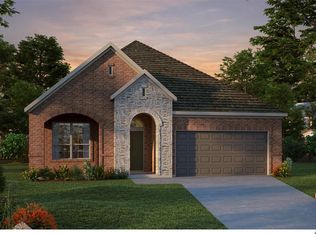
 - $432,9994 bd2 ba2.1k sqft1425 Clayton Ln, Celina, TX 75009For Sale
 MLS ID #21343225, Staci Quintana. NTREIS
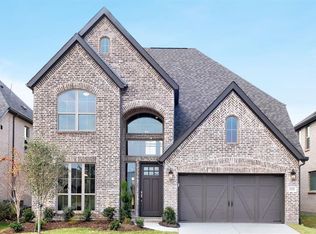
 - $435,0002 bd2 ba1.8k sqft1635 Sweetwater Way, Celina, TX 75009For Sale
 MLS ID #21340262, Rachel George Sepmoree. NTREIS
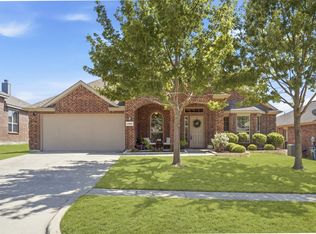
 - $440,0004 bd3 ba2.3k sqft1918 Rhea Ct, Celina, TX 75009For Sale
 MLS ID #21355186, Nicholas Nordman. NTREIS
