Looking for it all? Your search is over. Welcome to one of the finest homes you'll find in the desirable and established 55+ development of Centennial Station in Bucks County. This open concept 2 bedroom 2 bath home is immaculately clean and truly shows like a sample home. Professionally decorated by an interior designer, this home is truly stunning. Upgrades include but are not limited to gorgeous ceramic tile in the foyer, dining area, and kitchen; custom paint; custom window treatments; ceiling fans in living room and both bedrooms; and custom carpets. As a corner unit, this condo also boasts a window in the main bath and an extra side facing window in the main bedroom. Unlike most 2 bedrooms in the community, this home has a super convenient laundry/storage room instead of a laundry closet. Certain furniture pieces are available for separate purchase. On top of all of that, this home great views looking inward toward our beautiful 6 acre courtyard and its beautiful cherry trees and outward towards the preserved ball fields. This proud Seller has taken care of the property so that the next owner will have a carefree residence. At over 1,200 square feet, this Custom Oriole model is in great condition and has all the room you're likely to need. Located in a dramatic sky-lit atrium building with its own recreation room and abundant parking. You are getting the convenience and low maintenance advantages of a condominium blended with single home features. The Building has a newer large Otis Elevator As Well As Sprinklers Throughout Units And Common Areas. Fee Includes Water,Sewer,Cable T.V. Etc. Plus Activity Center W/Indoor Year-Round heated 25MPool,Exercise Room,Card Room, Billiard Room,And Meeting/Banquet Room. Commercial Wing Has Hair Salon, Dentist,Restaurant, And Real Estate Office providing free notary, copying, and internet for residents. No dogs except service animals. Any "ESA" animal must be approved by the community in writing PRIOR to settlement. Only the primary resident has to be 55 provided any other residents are over 18 years of age.
Sold for $320,000
$320,000
3201 Centennial Sta, Warminster, PA 18974
2beds
1,212sqft
Condominium
Built in 1995
-- sqft lot
$336,500 Zestimate®
$264/sqft
$2,275 Estimated rent
Home value
$336,500
Estimated sales range
Not available
$2,275/mo
Zestimate® history
Owner options
List your home for rent
$2,275/mo
Rent Zestimate®
Find your next renter with Zillow Rental Manager. Plus, with online applications, you can quickly screen prospective tenants – for free.
$2,275/mo
Rent Zestimate®
Refinance and save
$2,058/mo
Est. payment
Refinancing to a lower rate could help reduce your monthly payments and save thousands over the life of the loan.
$2,058/mo
Est. payment
Explore your selling options
Work with a Zillow partner agent
Leverage their expertise and Zillow's premium Showcase listings to get your home seen by more buyers.
Get startedList with your own agent
Get your home in front of millions of buyers by listing it on Zillow.
Learn how to do itSell it yourself
Take full control of how buyers see your home on Zillow by listing For Sale by Owner (FSBO).
List your homeWhat's special
Zillow last checked:
Listing updated:
Listed by:
Frank Faber 215-672-2626,
Faber Realty Inc
Bought with:
Al Rossi, RS322436
RE/MAX Legacy
Source: Bright MLS,MLS#: PABU2095238
Facts & features
Interior
Bedrooms & bathrooms
- Bedrooms: 2
- Bathrooms: 2
- Full bathrooms: 2
- Main level bathrooms: 2
- Main level bedrooms: 2
Rooms
- Room types: Living Room, Dining Room, Primary Bedroom, Bedroom 2, Kitchen
Primary bedroom
- Features: Bathroom - Stall Shower, Ceiling Fan(s), Walk-In Closet(s), Window Treatments, Flooring - Carpet
- Level: Main
- Area: 216 Square Feet
- Dimensions: 18 X 12
Primary bedroom
- Features: Walk-In Closet(s)
- Level: Unspecified
Bedroom 2
- Features: Ceiling Fan(s), Flooring - Carpet, Window Treatments
- Level: Main
- Area: 224 Square Feet
- Dimensions: 16 x 14
Dining room
- Features: Crown Molding, Flooring - Ceramic Tile
- Level: Main
- Area: 120 Square Feet
- Dimensions: 14 X 12
Kitchen
- Features: Kitchen - Electric Cooking, Flooring - Ceramic Tile, Pantry
- Level: Main
- Area: 72 Square Feet
- Dimensions: 12 X 9
Living room
- Features: Balcony Access, Ceiling Fan(s), Crown Molding, Flooring - Carpet
- Level: Main
- Area: 315 Square Feet
- Dimensions: 18 X 15
Heating
- Heat Pump, Forced Air, Electric
Cooling
- Central Air, Electric
Appliances
- Included: Self Cleaning Oven, Dishwasher, Microwave, Dryer, Refrigerator, Washer, Electric Water Heater
- Laundry: Main Level, In Unit
Features
- Primary Bath(s), Ceiling Fan(s), Bathroom - Stall Shower, Eat-in Kitchen
- Flooring: Carpet, Ceramic Tile
- Windows: Vinyl Clad, Double Pane Windows, Double Hung
- Has basement: No
- Has fireplace: No
Interior area
- Total structure area: 1,212
- Total interior livable area: 1,212 sqft
- Finished area above ground: 1,212
Property
Parking
- Parking features: Parking Lot
Accessibility
- Accessibility features: Mobility Improvements
Features
- Levels: One
- Stories: 1
- Exterior features: Sidewalks, Street Lights, Tennis Court(s), Barbecue, Extensive Hardscape, Lighting, Water Fountains
- Pool features: Community
Details
- Additional structures: Above Grade
- Parcel number: 490240410013201
- Zoning: INST
- Special conditions: Standard
Construction
Type & style
- Home type: Condo
- Property subtype: Condominium
- Attached to another structure: Yes
Materials
- Vinyl Siding, Concrete, Masonry
Condition
- Excellent
- New construction: No
- Year built: 1995
Details
- Builder name: Schaefer
Utilities & green energy
- Electric: Underground
- Sewer: Public Sewer
- Water: Public
- Utilities for property: Cable Connected
Community & HOA
Community
- Features: Pool
- Security: Security System, Exterior Cameras, Fire Alarm, Main Entrance Lock, Fire Sprinkler System
- Condo and coop fee: $499 monthly
- Senior community: Yes
- Subdivision: Centennial Station
HOA
- Has HOA: No
- Amenities included: Pool, Tennis Court(s), Clubhouse, Billiard Room, Common Grounds, Community Center, Elevator(s), Fitness Center, Storage, Game Room, Jogging Path, Library, Meeting Room, Party Room, Picnic Area, Indoor Pool, Security
- Services included: Pool(s), Common Area Maintenance, Maintenance Structure, Maintenance Grounds, Snow Removal, Trash, Water, Sewer, Parking Fee, Insurance, Health Club, All Ground Fee, Management, Alarm System
Location
- Region: Warminster
- Municipality: WARMINSTER TWP
Financial & listing details
- Price per square foot: $264/sqft
- Tax assessed value: $17,390
- Annual tax amount: $3,789
- Date on market: 5/7/2025
- Listing agreement: Exclusive Right To Sell
- Listing terms: Conventional,Cash
- Inclusions: Washer, Dryer, Fridge, Window Treatments, All As-is With No Monetary Value
- Ownership: Condominium
Price history
| Date | Event | Price |
|---|---|---|
| 6/24/2025 | Sold | $320,000$264/sqft |
Source:  Bright MLS #PABU2095238 Report a problem Bright MLS #PABU2095238 Report a problem | ||
| 5/14/2025 | Contingent | $320,000$264/sqft |
Source: Bright MLS #PABU2095238 Report a problem | ||
| 5/7/2025 | Listed for sale | $320,000$264/sqft |
Source: Bright MLS #PABU2095238 Report a problem | ||
Public tax history
Tax history is unavailable.
Neighborhood: 18974
Nearby homes
- $--2 bd2 ba1.8k sqft3409 Centennial Sta, Warminster, PA 18974Off Market
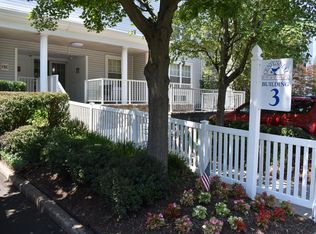
- $366,4002 bd2 ba1.5k sqft3309 Centennial Sta #330, Warminster, PA 18974Off Market
- $367,4002 bd2 ba1.5k sqft3309 Centennial Sta, Warminster, PA 18974Off Market
- $311,5002 bd2 ba1.2k sqft3408 Centennial Sta #340, Warminster, PA 18974Off Market
- $320,2002 bd2 ba1.2k sqft3308 Centennial Sta #330, Warminster, PA 18974Off Market
- $330,7002 bd2 ba1.4k sqft3308 Centennial Sta, Warminster, PA 18974Off Market
- $352,8002 bd2 ba1.4k sqft4310 Centennial Sta #431, Warminster, PA 18974Off Market
- $333,1002 bd2 ba1.4k sqft4411 Centennial Sta #441, Warminster, PA 18974Off Market
Nearby schools
GreatSchools rating
- 7/10McDonald Elementary SchoolGrades: K-5Distance: 0.3 mi
- 8/10Klinger Middle SchoolGrades: 6-8Distance: 2.1 mi
- 6/10William Tennent High SchoolGrades: 9-12Distance: 0.4 mi
Schools provided by the listing agent
- District: Centennial
Source: Bright MLS. This data may not be complete. We recommend contacting the local school district to confirm school assignments for this home.
Get a cash offer in 3 minutes
Find out how much your home could sell for in as little as 3 minutes with a no-obligation cash offer.
Estimated market value
$336,500
Get a cash offer in 3 minutes
Find out how much your home could sell for in as little as 3 minutes with a no-obligation cash offer.
Estimated market value
$336,500
- Pennsylvania
- Bucks County
- Warminster
- 18974
- 3201 Centennial Sta
Nearby cities
Nearby neighborhoods
Nearby zip codes
Other Warminster Topics
