Skip main navigation
Sold for $660,000
  • $660,000

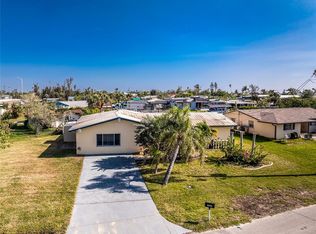
    3201 Colony Ct, Punta Gorda, FL 33950

    4beds
    2,412sqft
    Single Family Residence
    Built in 2003
    0.46 Acres Lot
    $646,400 Zestimate®
    $274/sqft
    $4,029 Estimated rent

    Home value

    $646,400

    $582,000 - $724,000

    $4,029/mo

    Zestimate® history
    Loading
    Loading...

    Owner options

    List your home for rent

    $4,029/mo

    Rent Zestimate®

    Find your next renter with Zillow Rental Manager. Plus, with online applications, you can quickly screen prospective tenants – for free.

    Learn more

    $4,029/mo

    Rent Zestimate®

    Refinance and save

    $4,375/mo

    Est. payment

    Refinancing to a lower rate could help reduce your monthly payments and save thousands over the life of the loan.

    See today's rates

    $4,375/mo

    Est. payment

    Explore your selling options

    Work with a Zillow partner agent

    Leverage their expertise and Zillow's premium Showcase listings to get your home seen by more buyers.

    Get started

    List with your own agent

    Get your home in front of millions of buyers by listing it on Zillow.

    Learn how to do it

    Sell it yourself

    Take full control of how buyers see your home on Zillow by listing For Sale by Owner (FSBO).

    List your home

    What's special

    This is truly a ONE OF A KIND opportunity to buy a wonderful fully furnished as seen courtyard pool home with a second lot that has a newer 30 x 40 block and stucco garage. The courtyard home has a mother in law suite that has a separate entrance and private bathroom along with a spacious under cover 15 x 16 lanai area complete with a kitchenette area and room to barbecue. All of this over looks a 21 x 13 private pool area that is simply awesome. The main house has a large primary bedroom that measures in at 16 x 18 and a primary bath with a walk in shower and a 10 x 7 walk in closet. The 2nd and 3rd bedrooms are both 12 x 12 and they share another full size bathroom. The family room combines with a open kitchen and dinette area and both overlook the pool area. An additional living room and dining room finish off this 2412 sq ft home. The attached garage is oversized as well measuring in at 24 x 21 with enough space for a nice size work shop area. Entering from the garage is a full size laundry room with lots of storage. The secondary garage is massive with higher ceilings and 2 10 ft high garage doors with access from 2 entrances and a massive circular driveway. The garage has a mini split air conditioner so you can spend all day out there having fun. Left for the new buyer is a Wildfire 9000 XLT 4 post car lift. A full size air compressor and a plug in generator. Many update's have been done as well such as a newer roof in 2023. A new water heater in April of 2025. A new Carrier air conditioner in 2023. All new appliances in 2020. Newer porcelain tile was installed in 2020. The tall ceilings in the garage allowed for a 1300 lb Pittsburgh electric hoist lift for accessing additional storage in the attic. Both garage floors are finished off with a professional installed epoxy floor covering. The location is great as well as this home sits right in the middle of Punta Gorda and is just minutes from downtown with all different type of restaurants and cuisine. Pickleball has become a favorite here in town with a new Pickleplex courts just minutes away. The Saturday morning farmers market downtown is always fun. A stroll down the miles long walking and biking path is always a treat as you overlook the harbor. A playground downtown overlooking the harbor in the park with 2 ice cream shops within walking distances. So many iconic places to see as you walk around and don’t forget to come downtown for the Christmas Tree lighting and a one of a kind Halloween event. Multiple places around town to put the boat or wave runner in the water. 8 golf courses within a 20 minute drive for all you golfing enthusiast. So hurry to schedule your showing because this home will not last!

    Zillow last checked:

    Listing updated:

    Listing Provided by:

    Kurt Havel 239-362-6656,

    ALLISON JAMES ESTATES & HOMES 941-500-4922

    Bought with:

    Kurt Havel, 3348394

    ALLISON JAMES ESTATES & HOMES

    Source: Stellar MLS,MLS#: C7512040MLS LogoOriginating MLS: Port Charlotte

    Facts & features

    Interior

    Bedrooms & bathrooms
    • Bedrooms: 4
    • Bathrooms: 3
    • Full bathrooms: 3
    Primary bedroom
    • Features: Walk-In Closet(s)
    • Level: First
    • Area: 288 Square Feet
    • Dimensions: 16x18
    Bedroom 2
    • Features: Built-in Closet
    • Level: First
    • Area: 144 Square Feet
    • Dimensions: 12x12
    Bedroom 3
    • Features: Built-in Closet
    • Level: First
    • Area: 144 Square Feet
    • Dimensions: 12x12
    Primary bathroom
    • Level: First
    • Area: 100 Square Feet
    • Dimensions: 10x10
    Balcony porch lanai
    • Level: First
    • Area: 240 Square Feet
    • Dimensions: 15x16
    Dinette
    • Level: First
    • Area: 100 Square Feet
    • Dimensions: 10x10
    Dining room
    • Level: First
    • Area: 154 Square Feet
    • Dimensions: 11x14
    Family room
    • Level: First
    • Area: 196 Square Feet
    • Dimensions: 14x14
    Kitchen
    • Level: First
    • Area: 130 Square Feet
    • Dimensions: 13x10
    Laundry
    • Features: Built-in Closet
    • Level: First
    • Area: 60 Square Feet
    • Dimensions: 12x5
    Living room
    • Level: First
    • Area: 234 Square Feet
    • Dimensions: 13x18
    Heating
    • Electric
    Cooling
    • Central Air
    Appliances
    • Included: Dishwasher, Disposal, Dryer, Electric Water Heater, Microwave, Range, Refrigerator, Washer
    • Laundry: Electric Dryer Hookup, Inside, Laundry Closet, Laundry Room, Washer Hookup
    Features
    • Built-in Features, Ceiling Fan(s), Eating Space In Kitchen, Kitchen/Family Room Combo, Living Room/Dining Room Combo, Solid Surface Counters, Split Bedroom, Walk-In Closet(s)
    • Flooring: Ceramic Tile
    • Doors: Outdoor Grill, Outdoor Kitchen, Outdoor Shower
    • Windows: Window Treatments
    • Has fireplace: No
    • Furnished: Yes
    Interior area
    • Total structure area: 3,440
    • Total interior livable area: 2,412 sqft

    Property

    Parking
    • Total spaces: 2
    • Parking features: Circular Driveway, Driveway, Garage Door Opener, Oversized, Workshop in Garage
    • Attached garage spaces: 2
    • Has uncovered spaces: Yes
    • Details: Garage Dimensions: 21x24
    Features
    • Levels: One
    • Stories: 1
    • Patio & porch: Covered, Front Porch, Rear Porch, Screened
    • Exterior features: Outdoor Grill, Outdoor Kitchen, Outdoor Shower, Private Mailbox, Rain Gutters
    • Has private pool: Yes
    • Pool features: Gunite, In Ground, Lighting, Screen Enclosure
    Lot
    • Size: 0.46 Acres
    • Dimensions: 78 x 131
    • Features: In County, Landscaped, Near Golf Course, Near Marina
    • Residential vegetation: Mature Landscaping, Trees/Landscaped
    Details
    • Parcel number: 412318302002
    • Zoning: GS-3.5
    • Special conditions: None

    Construction

    Type & style
    • Home type: SingleFamily
    • Property subtype: Single Family Residence
    Materials
    • Block, Stucco
    • Foundation: Slab
    • Roof: Shingle
    Condition
    • Completed
    • New construction: No
    • Year built: 2003

    Utilities & green energy

    • Sewer: Septic Tank
    • Water: Public
    • Utilities for property: Cable Connected, Electricity Connected, Public, Street Lights, Water Connected

    Community & neighborhood

    Location
    • Region: Punta Gorda
    • Subdivision: WATER WAY COLONY

    HOA & financial

    HOA
    • Has HOA: No
    Other fees
    • Pet fee: $0 monthly
    Other financial information
    • Total actual rent: 0

    Other

    Other facts
    • Listing terms: Cash,Conventional
    • Ownership: Fee Simple
    • Road surface type: Paved, Asphalt

    Price history

    DateEventPrice
    8/15/2025Sold$660,000-5.7%$274/sqft
    Source: Stellar MLS #C7512040 Report a problem
    7/13/2025Pending sale$699,900+6899%$290/sqft
    Source: Stellar MLS #C7512040 Report a problem
    5/28/2014Sold$10,000-96.2%$4/sqft
    Source: Public Record Report a problem
    3/19/2014Price change$259,900-5.5%$108/sqft
    Source: Michael Saunders & Company - Licensed Real Estate Broker Report a problem
    12/7/2013Listed for sale$275,000+3828.6%$114/sqft
    Source: Michael Saunders & Company - Licensed Real Estate Broker Report a problem
    11/20/2012Sold$7,000-97.6%$3/sqft
    Source: Public Record Report a problem
    6/8/2004Sold$295,000$122/sqft
    Source: Public Record Report a problem

    Public tax history

    YearProperty taxesTax assessment
    2025$4,019 -4.9%$282,855 -3.4%
    2024$4,226 +16.3%$292,934 +15.4%
    2023$3,634 -10%$253,840 -8.1%
    2022$4,039 +0.8%$276,118 +3%
    2021$4,008 +26.9%$268,076 +19.9%
    2020$3,158 +1.5%$223,565 +2.3%
    2019$3,110 +9%$218,539 +1.9%
    2018$2,853 $214,464 -5%
    2017$2,853 -7.6%$225,660 +1.7%
    2016$3,089 -0.1%$221,796 +0.2%
    2015$3,093 -1.6%$221,287 +86.5%
    2014$3,143 +40.1%$118,677 +27.4%
    2013$2,243 +36.4%$93,163 -2.9%
    2012$1,644 +0.8%$95,905
    2011$1,631 -44.2%$95,905 -42.7%
    2010$2,922 -7.2%$167,435 -11.9%
    2009$3,150 $190,034

    Find assessor info on the county website

    Neighborhood: 33950

    Nearby schools

    GreatSchools rating
    Schools provided by the listing agent
    • Elementary: Sallie Jones Elementary
    • Middle: Punta Gorda Middle
    • High: Charlotte High

    Source: Stellar MLS. This data may not be complete. We recommend contacting the local school district to confirm school assignments for this home.

    Get a cash offer in 3 minutes
    Find out how much your home could sell for in as little as 3 minutes with a no-obligation cash offer.
    Estimated market value
    $646,400
    Get a cash offer in 3 minutes
    Find out how much your home could sell for in as little as 3 minutes with a no-obligation cash offer.
    Estimated market value
    $646,400