IF YOU NEED HANDICAP ACCESSIBILITY THEN THIS HOUSE IS FOR YOU....Great Endwell location that is close to all city amenities and ME Homer Brink Elem School; Open floor plan and a special home with handicap accessibility;Open MBR and MBath with roll in shower; HW floors throughout and tile in the bathrooms; Kit redone in 2019 w/SS appliances and new lighting; DA opens into a Four season room offering addition living space; Hall bath remodeled in 2019 by Bath Fitters; New roof in 2020; New GFHA furnace w/CA 2018;On demand GHWH; Cummins power generator gas operated in 2019, this is a whole house generator; Water softener 2022; It has all been done for you....just move in and call this your new HOME; Ramp to rear door off the four season room; Ramp from the foyer to the LR; Foyer cabinet and 2 wall hung TVs convey with property; House being sold as is; Listing agent is related to the seller.
Under contract
$260,000
3201 Country Club Rd, Endwell, NY 13760
2beds
1,418sqft
Single Family Residence
Built in 1954
9,147 Square Feet Lot
$-- Zestimate®
$183/sqft
$-- HOA
What's special
Open floor planTile in the bathroomsFoyer cabinet
- 67 days
- 239
- 5
Likely to sell faster than
Zillow last checked:
Listing updated:
Listed by:
TCHIR REALTY 607-786-7653,
Dennis A. Tchir
Source: GBMLS,MLS#: 337172 Originating MLS: Greater Binghamton Association of REALTORS
Originating MLS: Greater Binghamton Association of REALTORSFacts & features
Interior
Bedrooms & bathrooms
- Bedrooms: 2
- Bathrooms: 2
- Full bathrooms: 2
Primary bedroom
- Level: First
- Dimensions: 11'7" x 9'2"
Bedroom
- Level: First
- Dimensions: 12'3" x 10'1"
Primary bathroom
- Level: First
- Dimensions: 12'4" x 11'4"
Bathroom
- Level: First
- Dimensions: 8'5" x 4'10"
Bonus room
- Level: First
- Dimensions: 18'9" x 7'9"
Dining room
- Level: First
- Dimensions: 11'3" x 9'6"
Foyer
- Level: First
- Dimensions: 12' x 11'6"
Kitchen
- Level: First
- Dimensions: 14'4" x 11'3"
Laundry
- Level: First
- Dimensions: 7'4" x 2'11" in LR
Living room
- Level: First
- Dimensions: 21'8" x 11'6"
Heating
- Forced Air, Gas
Cooling
- Central Air, Ceiling Fan(s)
Appliances
- Included: Dryer, Dishwasher, Exhaust Fan, Free-Standing Range, Gas Water Heater, Microwave, Refrigerator, Range Hood, Water Softener Owned, Washer, Humidifier
- Laundry: Washer Hookup, Dryer Hookup, GasDryer Hookup
Features
- Pull Down Attic Stairs
- Flooring: Carpet, Hardwood, Tile, Vinyl
- Doors: Storm Door(s)
- Windows: Insulated Windows
- Basement: Crawl Space
Interior area
- Total interior livable area: 1,418 sqft
- Finished area above ground: 1,418
- Finished area below ground: 0
Video & virtual tour
Property
Parking
- Total spaces: 1
- Parking features: Attached, Garage, One Car Garage, Garage Door Opener, Parking Space(s)
- Attached garage spaces: 1
Features
- Stories: 1
- Patio & porch: Covered, Enclosed, Porch
- Exterior features: Landscaping, Porch
Lot
- Size: 9,147 Square Feet
- Dimensions: 65'F x 141'
- Features: Level, Landscaped
Details
- Parcel number: 03468914116228
- Zoning: Res
- Zoning description: Res
Construction
Type & style
- Home type: SingleFamily
- Architectural style: Ranch
- Property subtype: Single Family Residence
Materials
- Brick Veneer, Vinyl Siding
- Foundation: Basement, Concrete Perimeter, Crawlspace, Poured
Condition
- Year built: 1954
Utilities & green energy
- Sewer: Public Sewer
- Water: Public
- Utilities for property: Cable Available
Community & HOA
Location
- Region: Endwell
Financial & listing details
- Price per square foot: $183/sqft
- Tax assessed value: $4,900
- Annual tax amount: $5,171
- Date on market: 7/26/2026
- Listing agreement: Exclusive Right To Sell
- Inclusions: CARBON MONOXIDE DETECTOR, LIGHTING FIXTURE, MIRRORS-Perm affixed, SHADES/BLINDS ONLY, SHELVING-Builtin/affixed, SMOKE DETECTORS, SUMP PUMP, WINDOW TREATMENTS-ALL
- Ownership: OWNER
Estimated market value
Not available
Estimated sales range
Not available
Not available
Price history
| Date | Event | Price |
|---|---|---|
| 9/17/2026 | Contingent | $260,000$183/sqft |
Source:  GBMLS #337172 Report a problem GBMLS #337172 Report a problem | ||
| 7/27/2026 | Listed for sale | $260,000+134.2%$183/sqft |
Source: GBMLS #337172 Report a problem | ||
| 12/4/2006 | Sold | $111,000$78/sqft |
Source: Public Record Report a problem | ||
Public tax history
| Year | Property taxes | Tax assessment |
|---|---|---|
| 2025 | -- | $4,900 |
| 2024 | -- | $4,900 |
| 2023 | -- | $4,900 |
| 2022 | -- | $4,900 |
| 2021 | -- | $4,900 |
| 2020 | -- | $4,900 |
| 2019 | -- | $4,900 |
| 2018 | -- | $4,900 |
| 2017 | -- | $4,900 |
| 2016 | $3,406 | $4,900 |
| 2015 | $3,406 | $4,900 |
| 2014 | $3,406 | $4,900 |
| 2013 | -- | $4,900 |
| 2012 | -- | $4,900 |
| 2011 | -- | $4,900 |
| 2010 | -- | $4,900 |
| 2009 | -- | $4,900 |
| 2008 | -- | $4,900 |
| 2007 | -- | $4,900 |
| 2006 | -- | $4,900 |
| 2005 | -- | $4,900 |
| 2004 | -- | $4,900 |
| 2003 | -- | $4,900 |
| 2002 | -- | $4,900 |
| 2001 | -- | $4,900 |
| 2000 | -- | $4,900 |
Find assessor info on the county website
Monthly payment
Climate risks
Neighborhood: 13760
Nearby schools
Schools provided by the listing agent
- Elementary: Homer Brink
- District: Maine Endwell
Source: GBMLS. This data may not be complete. We recommend contacting the local school district to confirm school assignments for this home.
Similar homes
- $255,0003 bd2 ba1.8k sqft2821 Yale St, Endwell, NY 13760For Sale
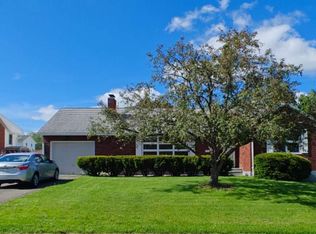 MLS ID #336173, Min (Susan) Zhou, Listing by: EXIT REALTY HOMEWARD BOUND. GBMLS
 - $235,0003 bd2 ba1.6k sqft3004 Columbia Dr, Endwell, NY 13760For Sale
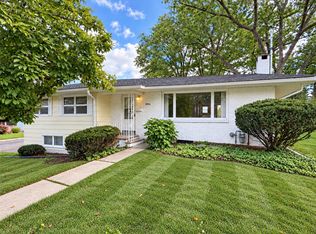 MLS ID #338080, Michele L DePrato, Listing by: 4HG Real Estate. GBMLS
 - $255,0003 bd2 ba1.7k sqft211 Groveland Ave, Endwell, NY 13760For Sale
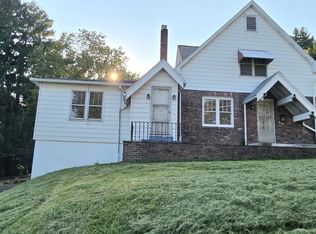 MLS ID #337943, MD (Zakir) Z Hussain, Listing by: ENTER GROUP. GBMLS
 - $254,9004 bd2 ba1.9k sqft3125-3127 Malverne Rd, Endicott, NY 13760For Sale
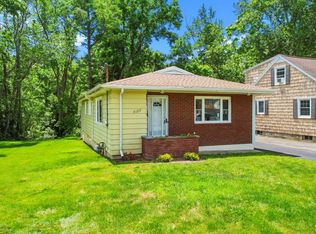 MLS ID #336663, Andrea Brown, Listing by: HOWARD HANNA. GBMLS
