Skip main navigation
Closed
  • $372,075

    3201 Covington Reserve Pkwy, Fort Wayne, IN 46804

    2beds
    2,724sqft
    Condominium
    Built in 1999
    -- sqft lot
    $404,700 Zestimate®
    $--/sqft
    $1,969 Estimated rent

    Home value

    $404,700

    $384,000 - $429,000

    $1,969/mo

    Zestimate® history
    Loading
    Loading...

    Owner options

    List your home for rent

    $1,969/mo

    Rent Zestimate®

    Find your next renter with Zillow Rental Manager. Plus, with online applications, you can quickly screen prospective tenants – for free.

    Learn more

    $1,969/mo

    Rent Zestimate®

    Refinance and save

    $2,536/mo

    Est. payment

    Refinancing to a lower rate could help reduce your monthly payments and save thousands over the life of the loan.

    See today's rates

    $2,536/mo

    Est. payment

    Explore your selling options

    Work with a Zillow partner agent

    Leverage their expertise and Zillow's premium Showcase listings to get your home seen by more buyers.

    Get started

    List with your own agent

    Get your home in front of millions of buyers by listing it on Zillow.

    Learn how to do it

    Sell it yourself

    Take full control of how buyers see your home on Zillow by listing For Sale by Owner (FSBO).

    List your home

    What's special

    New paint interiorJefferson pointeHighly sought-after southwest locationTrim workApple glen shopping areasStorage roomNew carpet
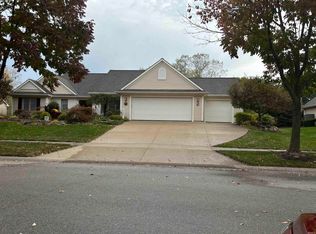
    Real Estate Public Auction: Thursday, August 24, 2023, at 6:00 PM • BEAUTIFUL HOME 2BR • 2BA IN ABOITE TOWNSHIP • COVINGTON RESERVE • 2724 SF • FIREPLACE & MORE GREAT FEATURES! • A highly sought-after southwest location, minutes away from Homestead High School and Summit Middle School. Just a five-minute drive to Coventry Lane. Here you can enjoy a wide variety of amenities, including dining, shopping, banking, and much more. Jefferson Pointe & Apple Glen shopping areas are also in close proximity to this property. • Roof appx. 6 years old • Elevator in garage attic • Gas furnace replaced in 2022 • 2009 new paint interior, all trim work, new carpet • Storage Room off garage plumbed for half bath • 2022 HVAC system updated, including new $1,200 Lennox S 30 thermostat • The price stated on this property is the assessed value. This property may sell for more or less than the assessed value, depending on the outcome of the auction bidding. • $25,000 down day of the auction. Buyer(s) to pay winning accepted bid price plus a 2.5% buyer's premium (2.5% of winning bid) due at closing. 35 days to close. Property sold subject to Owner confirmation. To see all terms, please visit our website.

    Zillow last checked:

    Listing updated:

    Listed by:

    Timothy S McCulloch 260-441-8636,

    Scheerer McCulloch Real Estate

    Bought with:

    Timothy S McCulloch, RB14032228

    Scheerer McCulloch Real Estate

    Source: IRMLS,MLS#: 202326184MLS Logo

    Facts & features

    Interior

    Bedrooms & bathrooms
    • Bedrooms: 2
    • Bathrooms: 2
    • Full bathrooms: 2
    • Main level bedrooms: 2
    Bedroom 1
    • Level: Main
    Bedroom 2
    • Level: Main
    Dining room
    • Area: 168
    • Dimensions: 12 x 14
    Kitchen
    • Area: 192
    • Dimensions: 12 x 16
    Living room
    • Area: 432
    • Dimensions: 18 x 24
    Office
    • Area: 168
    • Dimensions: 12 x 14
    Heating
    • Natural Gas
    Cooling
    • Central Air
    Appliances
    • Included: Disposal, Range/Oven Hook Up Elec, Electric Cooktop, Oven-Built-In, Gas Water Heater
    • Laundry: Gas Dryer Hookup, Sink, Main Level
    Features
    • Breakfast Bar, Bookcases, Ceiling Fan(s), Walk-In Closet(s), Crown Molding, Eat-in Kitchen, Entrance Foyer, Double Vanity, Wet Bar, Tub/Shower Combination, Main Level Bedroom Suite, Great Room
    • Flooring: Hardwood, Carpet, Laminate, Tile
    • Doors: Pocket Doors
    • Has basement: No
    • Attic: Storage
    • Number of fireplaces: 1
    • Fireplace features: Living Room
    Interior area
    • Total structure area: 2,724
    • Total interior livable area: 2,724 sqft
    • Finished area above ground: 2,724
    • Finished area below ground: 0

    Property

    Parking
    • Total spaces: 2
    • Parking features: Attached, Garage Door Opener, Heated Garage, Garage Utilities, Concrete
    • Attached garage spaces: 2
    • Has uncovered spaces: Yes
    Features
    • Levels: One
    • Stories: 1
    • Patio & porch: Patio
    • Fencing: None
    Lot
    • Size: 0.36 Acres
    • Dimensions: 104x150
    • Features: 0-2.9999, City/Town/Suburb
    Details
    • Parcel number: 021115279005.000075
    • Zoning: R2
    • Special conditions: Auction

    Construction

    Type & style
    • Home type: Condo
    • Property subtype: Condominium
    Materials
    • Vinyl Siding, Masonry
    • Foundation: Slab
    • Roof: Asphalt
    Condition
    • New construction: No
    • Year built: 1999

    Utilities & green energy

    • Sewer: City
    • Water: City

    Community & HOA

    Community
    • Features: Sidewalks
    • Security: Security System
    • Subdivision: Covington Reserve
    HOA
    • Has HOA: Yes
    • HOA fee: $255 monthly
    Location
    • Region: Fort Wayne

    Financial & listing details

    • Tax assessed value: $401,000
    • Annual tax amount: $3,757
    • Date on market: 9/29/2023

    Price history

    DateEventPrice
    9/28/2023Sold$372,075
    Source: IRMLS #202326184 Report a problem

    Public tax history

    YearProperty taxesTax assessment
    2025$4,399 +5.7%$401,000 -1.8%
    2024$4,161 +10.7%$408,300 +5.5%
    2023$3,758 +23.7%$387,000 +11.6%
    2022$3,037 +1.6%$346,800 +19.9%
    2021$2,988 +9.9%$289,200 +1.9%
    2020$2,718 -2.2%$283,700 +10.1%
    2019$2,781 +7.4%$257,600 -2%
    2018$2,589 +1.2%$262,900 +7.7%
    2017$2,558 +4.8%$244,200 +1.7%
    2016$2,442 +4%$240,100 +8.1%
    2014$2,347 +2.5%$222,100 +3%
    2013$2,289 -4.6%$215,600 -4.5%
    2011$2,399 $225,700 -1.5%
    2010-- $229,200 +1.5%
    2007-- $225,900 +7.1%
    2005-- $211,000
    2004-- $211,000 +110%
    2001-- $100,500 +517.7%
    1999-- $16,270
    Find assessor info on the county website

    Neighborhood: 46804

    Nearby schools

    GreatSchools rating
    Schools provided by the listing agent
    • Elementary: Deer Ridge
    • Middle: Summit
    • High: Homestead
    • District: MSD of Southwest Allen Cnty

    Source: IRMLS. This data may not be complete. We recommend contacting the local school district to confirm school assignments for this home.

    Get pre-qualified for a loan
    At Zillow Home Loans, we can pre-qualify you in as little as 5 minutes with no impact to your credit score.

    An equal housing lender. NMLS #10287.

    Sell for more on Zillow
    Get a Zillow Showcase℠ listing at no additional cost and you could sell for .
    $404,700
    2% more
    +$8,094
    With Zillow Showcase(estimated)
    $412,794