Situated on a beautifully landscaped, elevated lot in the highly sought after Wendover addition, this wonderfully laid out one story home is a rare find. As soon as you step into the open, inviting entryway, you'll feel right at home.
The home features 4 split bedrooms and 3 full baths, including a primary suite with a sitting area and spa-like en-suite bath with a jetted tub, oversized shower, and dual walk-in closets. The 4th bedroom makes an ideal in-law or guest suite with its own full bath.
The open, spacious living room with built-in cabinets offers a perfect view of the incredible backyard, while the family room's brick fireplace and painted wood paneling create a cozy gathering spot. The kitchen is both spacious and well-appointed, with abundant cabinet and counter space, a breakfast bar, and opens to a cozy breakfast nook.
This home boasts an abundance of natural light, with incredible windows in every room complementing the beautiful hardwood, carpet, and tile flooring. Elegant details abound, including wood shutters, picture frame molding, tray ceilings, and arched doorways, plus a new intercom system. Step outside to your private backyard oasis, which features an extended covered patio, sparkling in-ground pool, lush gardens, and a versatile She Shed.
This home is walking distance to Bedford Heights Elementary School, a short distance to the NEW Generations Park and The Bedford Center YMCA. Close to shopping, entertainment, and major highways, with quick access to DFW Airport, this incredible home is sure to become your desired staycation destination and a gathering place for family and friends.
Sold
Price Unknown
3201 Creighton Ln, Bedford, TX 76021
4beds
2,782sqft
Single Family Residence
Built in 1987
10,541 Square Feet Lot
$642,500 Zestimate®
$--/sqft
$3,705 Estimated rent
Home value
$642,500
$598,000 - $694,000
$3,705/mo
Zestimate® history
Owner options
List your home for rent
$3,705/mo
Rent Zestimate®
Find your next renter with Zillow Rental Manager. Plus, with online applications, you can quickly screen prospective tenants – for free.
$3,705/mo
Rent Zestimate®
Refinance and save
$450/mo
Est. payment
Refinancing to a lower rate could help reduce your monthly payments and save thousands over the life of the loan.
$450/mo
Est. payment
Explore your selling options
Work with a Zillow partner agent
Leverage their expertise and Zillow's premium Showcase listings to get your home seen by more buyers.
Get startedList with your own agent
Get your home in front of millions of buyers by listing it on Zillow.
Learn how to do itSell it yourself
Take full control of how buyers see your home on Zillow by listing For Sale by Owner (FSBO).
List your homeWhat's special
Brick fireplaceSparkling in-ground poolPrivate backyard oasisOpen inviting entrywayExtended covered patioAbundance of natural lightIncredible windows
Zillow last checked:
Listing updated:
Listed by:
Greg Potts 0625331 817-449-3365,
Compass RE Texas , LLC 214-814-8100
Bought with:
Robert Miller
OnDemand Realty
Source: NTREIS,MLS#: 20763002
Facts & features
Interior
Bedrooms & bathrooms
- Bedrooms: 4
- Bathrooms: 3
- Full bathrooms: 3
Heating
- Central, Natural Gas, Zoned
Cooling
- Central Air, Ceiling Fan(s), Electric, Zoned
Appliances
- Included: Dishwasher, Electric Cooktop, Electric Oven, Disposal, Gas Water Heater, Microwave, Vented Exhaust Fan, Warming Drawer
- Laundry: Washer Hookup, Electric Dryer Hookup, Laundry in Utility Room
Features
- Chandelier, Decorative/Designer Lighting Fixtures, Eat-in Kitchen, High Speed Internet, In-Law Floorplan, Multiple Master Suites, Open Floorplan, Cable TV, Walk-In Closet(s)
- Flooring: Carpet, Ceramic Tile, Wood
- Windows: Plantation Shutters
- Has basement: No
- Number of fireplaces: 1
- Fireplace features: Family Room, Glass Doors, Gas Log, Gas Starter
Interior area
- Total interior livable area: 2,782 sqft
Property
Parking
- Total spaces: 2
- Parking features: Additional Parking, Concrete, Driveway, Garage, Garage Door Opener, Garage Faces Rear
- Attached garage spaces: 2
- Has uncovered spaces: Yes
Features
- Levels: One
- Stories: 1
- Patio & porch: Deck, Front Porch, Patio, Covered
- Exterior features: Garden, Private Yard, Rain Gutters, Storage
- Pool features: Gunite, In Ground, Pool
- Fencing: Fenced,Gate,Privacy,Wood,Wrought Iron
Lot
- Size: 10,541 Square Feet
- Features: Interior Lot, Landscaped, Subdivision, Sprinkler System
Details
- Parcel number: 05488109
Construction
Type & style
- Home type: SingleFamily
- Architectural style: Traditional,Detached
- Property subtype: Single Family Residence
Materials
- Brick
- Foundation: Slab
- Roof: Composition
Condition
- Year built: 1987
Utilities & green energy
- Sewer: Public Sewer
- Water: Public
- Utilities for property: Sewer Available, Underground Utilities, Water Available, Cable Available
Community & HOA
Community
- Features: Curbs
- Security: Security System, Smoke Detector(s), Security Service
- Subdivision: Wendover Add
HOA
- Has HOA: Yes
- Services included: Association Management
- HOA fee: $450 annually
- HOA name: Wendover HOA
- HOA phone: 817-915-6315
Location
- Region: Bedford
Financial & listing details
- Tax assessed value: $520,000
- Annual tax amount: $12,877
- Date on market: 10/25/2024
- Cumulative days on market: 4 days
- Listing terms: Cash,Conventional,FHA,VA Loan
- Exclusions: Copper Trellis in Backyard, Attachment in Garage
Price history
| Date | Event | Price |
|---|---|---|
| 11/13/2024 | Sold | -- |
Source: NTREIS #20763002 Report a problem | ||
| 11/1/2024 | Pending sale | $499,990$180/sqft |
Source: NTREIS #20763002 Report a problem | ||
| 10/28/2024 | Contingent | $499,990$180/sqft |
Source: NTREIS #20763002 Report a problem | ||
| 10/25/2024 | Listed for sale | $499,990$180/sqft |
Source: NTREIS #20763002 Report a problem | ||
Public tax history
| Year | Property taxes | Tax assessment |
|---|---|---|
| 2025 | $10,497 +159.8% | $520,000 -12.3% |
| 2024 | $4,041 -34.6% | $593,234 -4.4% |
| 2023 | $6,175 -2.2% | $620,296 +20.9% |
| 2022 | $6,316 +1.6% | $512,980 +13.4% |
| 2021 | $6,216 +1.5% | $452,190 +12.3% |
| 2020 | $6,126 +1.4% | $402,690 -0.6% |
| 2019 | $6,044 +13.3% | $405,055 +21.7% |
| 2018 | $5,334 -9.6% | $332,919 +8.5% |
| 2017 | $5,901 +7.1% | $306,701 +11.5% |
| 2016 | $5,512 -18.6% | $275,140 -1.9% |
| 2015 | $6,769 | $280,500 |
| 2014 | $6,769 | $280,500 |
| 2013 | -- | $280,500 +4.2% |
| 2012 | -- | $269,100 |
| 2011 | -- | $269,100 +6.4% |
| 2010 | -- | $252,800 +1.8% |
| 2009 | -- | $248,300 |
| 2008 | -- | $248,300 |
| 2007 | -- | $248,300 +5% |
| 2006 | -- | $236,400 |
| 2005 | -- | $236,400 |
| 2004 | -- | $236,400 |
| 2003 | -- | $236,400 +3.4% |
| 2002 | -- | $228,600 +9.4% |
| 2001 | -- | $209,000 +2.6% |
| 2000 | -- | $203,700 |
Find assessor info on the county website
Neighborhood: 76021
Nearby homes
- $491,0004 bd3 ba2.5k sqft3205 Creighton Ln, Bedford, TX 76021Off Market
- $751,2004 bd5 ba3.8k sqft3200 Creighton Ln, Bedford, TX 76021Off Market
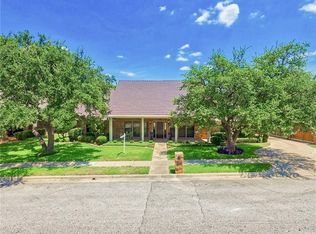
- $560,5004 bd3 ba2.7k sqft3209 Creighton Ln, Bedford, TX 76021Off Market
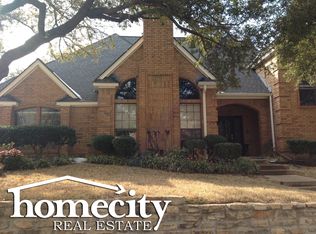
- $539,6004 bd2 ba2.5k sqft3204 Creighton Ln, Bedford, TX 76021Off Market
- $581,3064 bd5 ba4.7k sqft3300 McLain Rd, Bedford, TX 76021Off Market
- $171,000-- bd-- ba-- sqft3300 McLain Rd, Bedford, TX 76021Off Market
- $82,000-- bd-- ba-- sqft3300 McLain Rd, Bedford, TX 76021Off Market
- $594,3004 bd3 ba2.7k sqft3208 Creighton Ln, Bedford, TX 76021Off Market
Nearby schools
GreatSchools rating
- 10/10Bedford Heights Elementary SchoolGrades: PK-6Distance: 0.3 mi
- 8/10Bedford Junior High SchoolGrades: 7-9Distance: 1 mi
- 7/10Bell High SchoolGrades: 10-12Distance: 1.4 mi
Schools provided by the listing agent
- Elementary: Bedfordhei
- High: Bell
- District: Hurst-Euless-Bedford ISD
Source: NTREIS. This data may not be complete. We recommend contacting the local school district to confirm school assignments for this home.
Get a cash offer in 3 minutes
Find out how much your home could sell for in as little as 3 minutes with a no-obligation cash offer.
Estimated market value
$642,500
Get a cash offer in 3 minutes
Find out how much your home could sell for in as little as 3 minutes with a no-obligation cash offer.
Estimated market value
$642,500
- Texas
- Tarrant County
- Bedford
- 76021
- 3201 Creighton Ln
