Skip main navigation
Off market
Street View
  • $962,700

    3201 Crocker Dr, Sacramento, CA 95818

    3beds
    2,535sqft
    1 House on Lot
    Built in 2016
    3,920 Square Feet Lot
    $962,700 Zestimate®
    $380/sqft
    $3,654 Estimated rent

    Home value

    $962,700

    $895,000 - $1.03M

    $3,654/mo

    Zestimate® history
    Loading
    Loading...

    Owner options

    List your home for rent

    $3,654/mo

    Rent Zestimate®

    Find your next renter with Zillow Rental Manager. Plus, with online applications, you can quickly screen prospective tenants – for free.

    Learn more

    $3,654/mo

    Rent Zestimate®

    Refinance and save

    $6,279/mo

    Est. payment

    Refinancing to a lower rate could help reduce your monthly payments and save thousands over the life of the loan.

    See today's rates

    $6,279/mo

    Est. payment

    Explore your selling options

    Work with a Zillow partner agent

    Leverage their expertise and Zillow's premium Showcase listings to get your home seen by more buyers.

    Get started

    List with your own agent

    Get your home in front of millions of buyers by listing it on Zillow.

    Learn how to do it

    Sell it yourself

    Take full control of how buyers see your home on Zillow by listing For Sale by Owner (FSBO).

    List your home

    What's special

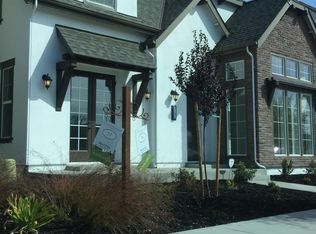
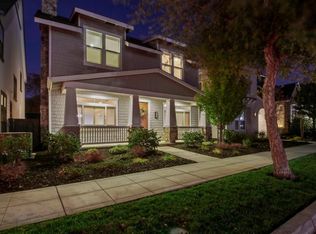
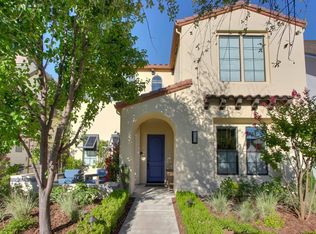
    Beautiful Curtis Park/Crocker Village! The Estates by award-winning builder BlackPine Communities. Almost NEW built in 2017 ready to move in with custom shutters throughout and newly installed hardwood floors! Beautiful kitchen with open floor plan, stainless appliances, granite counter tops and spacious pantry. Downstairs is the office with cozy fireplace and Private Master Suite complete with walk in closet and his/hers sinks. Upstairs find 2 bedrooms with jack & jill bath & 2 vanities. PLUS spacious bonus room perfect for game/TV room, hobbies or easily convert to 4th bedroom. Backyard has newly installed pavers and is just waiting for your entertaining with masks! Access garage thru alley. Washer/Dryer/Frig stay - Perfect location!!A quick bike ride to midtown and walking distance to light rail, coffee shop & craft breweries. Steps to Curtis Park with playground, tennis/basketball courts & running path! This one will go fast!

    This property is not currently displayed as for sale or rent on Zillow. This may be different from what's on other websites or public sources.
    Facts & features

    Interior

    Bedrooms & bathrooms
    • Bedrooms: 3
    • Bathrooms: 3
    • Full bathrooms: 2
    • 1/2 bathrooms: 1
    Heating
    • Forced air
    Cooling
    • Central
    Appliances
    • Included: Dishwasher, Garbage disposal, Microwave, Range / Oven, Refrigerator, Washer
    • Laundry: Upper Level, cabinets, Inside Room, Washer/Dryer Includ
    Features
    • Living Room, Bonus Room, Master Suite, Downstairs Bedroom, Home Office Room
    • Flooring: Tile, Carpet, Hardwood
    • Windows: Window Furnishings
    • Basement: None
    • Has fireplace: No
    • Fireplace features: Gas Log, Other-Rmks
    Interior area
    • Total interior livable area: 2,535 sqft

    Property

    Parking
    • Total spaces: 2
    • Parking features: Garage - Detached
    Features
    • Patio & porch: Patio Uncovered
    • Exterior features: Stucco, Wood
    • Fencing: Back Yard
    Lot
    • Size: 3,920 Square Feet
    • Features: Street Lights, Shape Regular, Sprinkler Auto F&R, Public Trans Nearby, Sidewalk/Curb/Gutter
    Details
    • Parcel number: 01304300080000
    • Zoning: R-1A-P
    • Other equipment: H/S Internet Avail

    Construction

    Type & style
    • Home type: SingleFamily
    • Architectural style: Tudor
    • Property subtype: 1 House on Lot
    Materials
    • Roof: Tile
    Condition
    • Year built: 2016
    Details
    • Builder name: BlackPine

    Utilities & green energy

    • Sewer: In & Connected
    • Water: Public District
    • Utilities for property: Cable Available, All Public
    Green energy
    • Energy efficient items: Dual Pane Full

    Community & HOA

    HOA
    • Has HOA: Yes
    • Amenities included: See Remarks
    • Services included: Assn Mgmt, Common Areas, Other-Rmks
    • HOA fee: $103 monthly
    Location
    • Region: Sacramento

    Financial & listing details

    • Price per square foot: $380/sqft
    • Tax assessed value: $870,189
    • Annual tax amount: $12,961

    Price history

    DateEventPrice
    9/29/2021Sold$575,000-20.4%$227/sqft
    Source: Public Record Report a problem
    9/4/2020Sold$722,000+0.4%$285/sqft
    Source: MetroList Services of CA #20041850 Report a problem
    8/10/2020Pending sale$719,000$284/sqft
    Source: RE/MAX Gold Midtown #20041850 Report a problem
    7/21/2020Listed for sale$719,000+6.6%$284/sqft
    Source: RE/MAX Gold Midtown #20041850 Report a problem
    3/3/2017Sold$674,500$266/sqft
    Source: Public Record Report a problem

    Public tax history

    YearProperty taxesTax assessment
    2025$12,961 +1.6%$870,189 +2%
    2024$12,757 +1.4%$853,128 +2%
    2023$12,583 +2.6%$836,400 +2%
    2022$12,267 +8.4%$820,000 +13.6%
    2021$11,317 +0.5%$722,000 +0.9%
    2020$11,256 +2.1%$715,412 +2%
    2019$11,021 +2.5%$701,385 +2%
    2018$10,752 +49%$687,633 +85.6%
    2017$7,218 +3.8%$370,482 +2%
    2016$6,956 +4225.6%$363,218 +103.5%
    2015$161 $178,496 +6894.4%
    2014$161 $2,552
    Find assessor info on the county website

    Neighborhood: Curtis Park

    Nearby schools

    GreatSchools rating
    Get a cash offer in 3 minutes
    Find out how much your home could sell for in as little as 3 minutes with a no-obligation cash offer.
    Estimated market value
    $962,700
    Get a cash offer in 3 minutes
    Find out how much your home could sell for in as little as 3 minutes with a no-obligation cash offer.
    Estimated market value
    $962,700