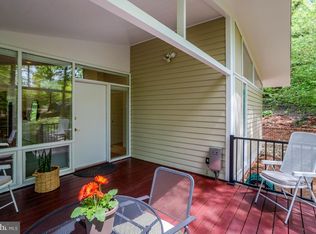
If you've been searching for an authentic Mid-Century Modern home, your search is finally over! Thoughtfully remodeled to preserve the architectural character that defines Wessynton Community, this fully renovated home blends timeless mid-century design with the quality, comfort, and functionality of modern living. <p> Every design decision was made to complement the home’s original architecture, creating interior that feels authentic to the community, while offering the finishes and functionality today’s buyers appreciate.<p> On the main level, the space opens up to the living space where tall windows fill the home with natural light and frame peaceful views of the protected parkland beyond. Designed to blur the line between indoors and outdoors, the wall of glass visually extends the living space into the surrounding landscape. The fully redesigned fireplace with custom finishes serves as a striking focal point and complements the home’s mid-century character.<p> Beyond the fireplace, the dining room shares the same connection to the outdoors, surrounded by walls of glass overlooking the wooded landscape. The dining room flows into a completely redesigned and remodeled kitchen where a large island anchors the space, complemented by stainless steel appliances, full-height cabinetry, a pantry, and finishes that reflect the home’s warm and natural aesthetic.<p> Down the hallway, the primary suite offers a peaceful retreat overlooking the surrounding trees and features a completely remodeled en-suite bathroom with a walk-in shower, large vanity, and finishes that reflect the home’s warm and nature-inspired design.<p> A completely renovated lower level expands the home’s living space with a spacious family room centered around a wood-burning fireplace, a fourth bedroom, and a beautifully remodeled full bathroom.<p> Backing to the protected woodlands of the George Washington Memorial Parkway, the home enjoys a rare sense of privacy and a natural setting that has remained largely unchanged for decades. Mature trees replace backyard neighbors, reinforcing the Wessynton’s seamless connection with architecture and the surrounding landscape.<p> Life in Wessynton extends well beyond the property itself. Residents enjoy a private community pool, tennis and basketball courts, a playground, scenic walking trails, a private boat ramp and dock, and direct access to Wessynton Forest Park. Originally designed to preserve the natural landscape, the community continues to offer a lifestyle unlike any other in Northern Virginia. ALL HOMES have access to the private dock where you can launch a boat or kayak into the water.<p> ALL RENOVATIONS WERE COMPLETED IN July 2026. List of Upgrades: brand new kitchen with SS appliances, quartz countertops and waterfall island; brand new bathrooms; brand new light and plumbing fixtures; brand new floors; brand new roof; new interior and exterior paint; new garage door, and more...<p> Ideally located just minutes from Fort Belvoir, Historic Old Town Alexandria, and George Washington’s Mount Vernon Estate, Wessynton occupies land once part of George Washington’s original holdings. Community trails wind through protected woodlands and connect directly to the Mount Vernon Trail, offering miles of scenic walking, running, and cycling along the Potomac River. <p> <b> Address for Pool, Tennis Courts & Dock: 3206 Wessynton Way.</b>
Under contract
$1,195,000
3201 Cunningham Dr, Alexandria, VA 22309
4beds
3,306sqft
Single Family Residence
Built in 1969
0.4 Acres Lot
$1,176,800 Zestimate®
$361/sqft
$91/mo HOA
What's special
Fourth bedroomBrand new roofBrand new bathroomsBrand new floorsNew garage doorStainless steel appliancesFull-height cabinetry
- 37 days
- 669
- 51
Likely to sell faster than
Zillow last checked:
Listing updated:
Listed by:
Natasha Lingle 571-455-0178,
KW Metro Center (703) 564-4000
Source: Bright MLS,MLS#: VAFX2327504
Facts & features
Interior
Bedrooms & bathrooms
- Bedrooms: 4
- Bathrooms: 3
- Full bathrooms: 3
- Main level bathrooms: 2
- Main level bedrooms: 4
Basement
- Area: 1653
Heating
- Forced Air, Natural Gas
Cooling
- Central Air, Electric
Appliances
- Included: Gas Water Heater
Features
- Basement: English,Full
- Number of fireplaces: 2
Interior area
- Total structure area: 3,306
- Total interior livable area: 3,306 sqft
- Finished area above ground: 1,653
- Finished area below ground: 1,653
Video & virtual tour
Property
Parking
- Total spaces: 3
- Parking features: Garage Faces Front, Attached, Driveway
- Attached garage spaces: 1
- Uncovered spaces: 2
Accessibility
- Accessibility features: None
Features
- Levels: Two
- Stories: 2
- Pool features: Community
Lot
- Size: 0.4 Acres
Details
- Additional structures: Above Grade, Below Grade
- Parcel number: 1102 14 0076
- Zoning: 121
- Special conditions: Standard
Construction
Type & style
- Home type: SingleFamily
- Architectural style: Mid-Century Modern
- Property subtype: Single Family Residence
Materials
- Brick, Wood Siding
- Foundation: Block
Condition
- New construction: No
- Year built: 1969
- Major remodel year: 2026
Details
- Builder model: Forest
Utilities & green energy
- Sewer: Public Sewer
- Water: Public
Community & HOA
Community
- Subdivision: Wessynton
HOA
- Has HOA: Yes
- HOA fee: $1,086 annually
- HOA name: WESSYNTON HOMES ASSOCIATION
Location
- Region: Alexandria
Financial & listing details
- Price per square foot: $361/sqft
- Tax assessed value: $925,480
- Annual tax amount: $10,675
- Date on market: 8/1/2026
- Listing agreement: Exclusive Right To Sell
- Ownership: Fee Simple
Estimated market value
$1,176,800
$1.12M - $1.24M
$4,173/mo
Price history
| Date | Event | Price |
|---|---|---|
| 8/21/2026 | Contingent | $1,195,000$361/sqft |
Source:  Bright MLS #VAFX2327504 Report a problem Bright MLS #VAFX2327504 Report a problem | ||
| 8/1/2026 | Listed for sale | $1,195,000+64.4%$361/sqft |
Source: Bright MLS #VAFX2327504 Report a problem | ||
| 4/8/2026 | Sold | $727,000$220/sqft |
Source: Public Record Report a problem | ||
Public tax history
| Year | Property taxes | Tax assessment |
|---|---|---|
| 2025 | $10,731 +8.4% | $928,280 +8.6% |
| 2024 | $9,904 +3.7% | $854,860 +1% |
| 2023 | $9,554 +13% | $846,650 +14.5% |
| 2022 | $8,453 | $739,220 +10.8% |
| 2021 | -- | $667,370 +5% |
| 2020 | $7,524 +4.5% | $635,760 +4.5% |
| 2019 | $7,198 | $608,190 |
| 2018 | $7,198 +3.5% | $608,190 +1.5% |
| 2017 | $6,955 +0.2% | $599,080 |
| 2016 | $6,940 +12% | $599,080 +7.9% |
| 2015 | $6,194 +9.1% | $555,040 +8.9% |
| 2014 | $5,676 | $509,700 +1.9% |
| 2013 | -- | $500,200 -6.1% |
| 2012 | -- | $532,500 +3.9% |
| 2011 | -- | $512,290 -9% |
| 2010 | -- | $563,010 |
| 2009 | -- | $563,010 -1.4% |
| 2008 | -- | $571,120 -3.1% |
| 2007 | -- | $589,480 +58.4% |
| 2003 | -- | $372,255 +18% |
| 2002 | -- | $315,470 +12.7% |
| 2001 | -- | $279,945 |
Find assessor info on the county website
Monthly payment
Est. payment
Payment breakdown
Explore the cost of this home by adjusting the details. Changes won't be saved.Climate risks
Neighborhood: 22309
Nearby schools
Schools provided by the listing agent
- Elementary: Woodley Hills
- Middle: Whitman
- High: Mount Vernon
- District: Fairfax County Public Schools
Source: Bright MLS. This data may not be complete. We recommend contacting the local school district to confirm school assignments for this home.
- $897,3004 bd3 ba1.6k sqft3203 Cunningham Dr, Alexandria, VA 22309Off Market
- $1,003,9004 bd3 ba1.8k sqft3119 Cunningham Dr, Alexandria, VA 22309Off Market
- $941,1004 bd3 ba1.6k sqft3205 Cunningham Dr, Alexandria, VA 22309Off Market
- $960,6004 bd3 ba1.6k sqft3117 Cunningham Dr, Alexandria, VA 22309Off Market
Similar homes
- $1,100,0005 bd3 ba2.5k sqft3407 Wessynton Way, Alexandria, VA 22309For Sale

 MLS ID #VAFX2327382, Ronald Riddell, Promax Management, Inc.. Bright MLS
 - $1,199,9005 bd3 ba2.4k sqft7413 Rebecca Dr, Alexandria, VA 22307For Sale
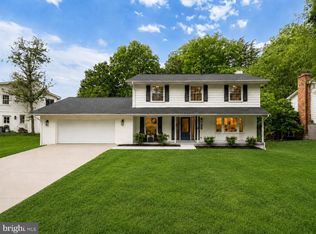
 MLS ID #VAFX2322344, BG Brown, Compass. Bright MLS
 - $998,9905 bd4 ba2.6k sqft2308 Creek Dr, Alexandria, VA 22308For Sale
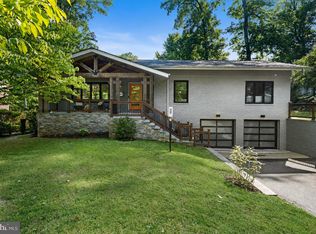
 MLS ID #VAFX2311728, Mike Webber, EXP Realty, LLC. Bright MLS
 - $1,285,0003 bd3 ba2.8k sqft6417 Lyric Ln, Falls Church, VA 22044For Sale
 MLS ID #VAFX2338326, Matt Brownell, Washington Fine Properties. Bright MLS
 - $1,099,9004 bd5 ba2.7k sqft6528 Windham Ave, Alexandria, VA 22315For SaleMLS ID #VAFX2280182, Lisa Dubois-Headley, RLAH @properties. Bright MLS
- $889,9005 bd3 ba2.4k sqft2308 William And Mary Dr, Alexandria, VA 22308For SaleMLS ID #VAFX2324618, Sonia Iqbal, KW Metro Center. Bright MLS
- $1,100,0004 bd3 ba2.4k sqft5104 Spring Rock Ct, Fairfax, VA 22032For SaleMLS ID #VAFX2326378, Kellie Quartana, Long & Foster Real Estate, Inc.. Bright MLS
- $745,0005 bd2 ba2.5k sqft15444 Old Marshall Hall Rd, Accokeek, MD 20607For SaleMLS ID #MDPG2216670, Chris Tesi, The Southside Group Real Estate. Bright MLS
- $1,174,0004 bd4 ba3.1k sqft10704 Howerton Ave, Fairfax, VA 22030For SaleMLS ID #VAFC2008588, Tutu Mahmudova, Compass. Bright MLS
- $785,0003 bd2 ba1.7k sqft7712 Frances Dr, Alexandria, VA 22306For SaleMLS ID #VAFX2334332, Kyle Toomey, Compass. Bright MLS
- $1,000,0003 bd3 ba1.9k sqft2322 Windsor Rd, Alexandria, VA 22307For SaleMLS ID #VAFX2334810, Sarita Sethi, Long & Foster Real Estate, Inc.. Bright MLS
- $749,9003 bd3 ba2.5k sqft6622 The Pkwy, Alexandria, VA 22310For SaleMLS ID #VAFX2330820, Peggy Cresent, Samson Properties. Bright MLS
- $1,150,0005 bd3 ba2.4k sqft2833 Woodlawn Ave, Falls Church, VA 22042For SaleMLS ID #VAFX2336112, Mike Ploger, Compass. Bright MLS
- $1,300,0006 bd5 ba3.3k sqft3220 Clayborne Ave, Alexandria, VA 22306New ConstructionMLS ID #VAFX2317562, Emma Rodriguez, Solutions Realty Group LLC. Bright MLS
- $860,0004 bd3 ba2.5k sqft5008 Larno Dr, Alexandria, VA 22310For SaleMLS ID #VAFX2329784, Brian Kincaid, TTR Sotheby's International Realty. Bright MLS
- $889,0004 bd2 ba2.2k sqft4636 Taney Ave, Alexandria, VA 22304For SaleMLS ID #VAAX2065096, Dana Elam, Pearson Smith Realty, LLC. Bright MLS
- $1,289,0004 bd3 ba2.3k sqft5701 Radnor Ct, Bethesda, MD 20817For SaleMLS ID #MDMC2251580, Jennifer Drennan, Taylor Properties. Bright MLS
- $1,350,0005 bd3 ba2.8k sqft203 Audreys Ct SE, Vienna, VA 22180For SaleMLS ID #VAFX2330382, Tutu Mahmudova, Compass. Bright MLS
- $1,449,0005 bd4 ba3.9k sqft10834 Henderson Rd, Fairfax Station, VA 22039For SaleMLS ID #VAFX2337456, Greg Stiger, Integrity Real Estate Group. Bright MLS
- $1,239,9004 bd3 ba2.2k sqft2709 12th St S, Arlington, VA 22204For SaleMLS ID #VAAR2075734, Corey Dutko, EXP Realty, LLC. Bright MLS
