This awesome duplex is in a great location and offers a fantastic opportunity for anyone looking to invest or find a new home. Each side has three roomy bedrooms and two bathrooms, giving everyone plenty of space. Side B is rented, but you can still live in Side A while using your VA or FHA loan. Or rent out both sides and add this to your investment portfolio. New exterior light fixtures installed. Interior laundry rooms. Office nook in hallway off the bedrooms. Separate dining area. The large back yards are fully fenced, perfect for some outdoor privacy, and each side has its own one-car garage. New Roof in July 2022. It’s a great find close to Ft Cavazos—don’t miss out!
Closed
Price Unknown
3201 Dannen Ct, Killeen, TX 76549
6beds
4baths
2,590sqft
Duplex, Multi Family, Multi Family
Built in 2004
-- sqft lot
$-- Zestimate®
$--/sqft
$1,647 Estimated rent
Home value
Not available
Estimated sales range
Not available
$1,647/mo
Zestimate® history
Owner options
List your home for rent
$1,647/mo
Rent Zestimate®
Find your next renter with Zillow Rental Manager. Plus, with online applications, you can quickly screen prospective tenants – for free.
$1,647/mo
Rent Zestimate®
Refinance and save
Refinancing to a lower rate could help reduce your monthly payments and save thousands over the life of the loan.
Explore your selling options
Work with a Zillow partner agent
Leverage their expertise and Zillow's premium Showcase listings to get your home seen by more buyers.
Get startedList with your own agent
Get your home in front of millions of buyers by listing it on Zillow.
Learn how to do itSell it yourself
Take full control of how buyers see your home on Zillow by listing For Sale by Owner (FSBO).
List your homeWhat's special
Zillow last checked:
Listing updated:
Listed by:
Leticia Ford (254)220-9956,
Homesmart
Bought with:
Michelle Johnson, TREC #0787405
Redbird Realty Llc
Source: Central Texas MLS,MLS#: 565751 Originating MLS: Fort Hood Area Association of REALTORS
Originating MLS: Fort Hood Area Association of REALTORSFacts & features
Interior
Bedrooms & bathrooms
- Bedrooms: 6
- Bathrooms: 4
Heating
- Central, Electric
Cooling
- Central Air, Electric, 1 Unit
Appliances
- Included: Dishwasher, Electric Range, Multiple Water Heaters, Oven, Refrigerator, Range Hood, Some Electric Appliances
- Laundry: Washer Hookup, Electric Dryer Hookup, Laundry Room
Features
- Ceiling Fan(s), Garden Tub/Roman Tub, High Ceilings, Laminate Counters, Walk-In Closet(s), Breakfast Bar, Pantry
- Flooring: Carpet, Ceramic Tile
- Attic: Access Only
- Has fireplace: No
- Fireplace features: None
Interior area
- Total interior livable area: 2,590 sqft
Property
Parking
- Total spaces: 1
- Parking features: Attached, Garage
- Attached garage spaces: 1
Accessibility
- Accessibility features: None
Features
- Levels: One
- Stories: 1
- Pool features: None
- Fencing: Back Yard,Wood
- Has view: Yes
- View description: None
- Body of water: None
Lot
- Size: 0.26 Acres
- Dimensions: 72.50 x 157.50
Details
- Parcel number: 348880
Construction
Type & style
- Home type: MultiFamily
- Architectural style: Traditional
- Property subtype: Duplex, Multi Family, Multi Family
- Attached to another structure: Yes
Materials
- Masonry
- Foundation: Slab
- Roof: Composition,Shingle
Condition
- Resale
- Year built: 2004
Utilities & green energy
- Sewer: Public Sewer
- Water: Public
- Utilities for property: Trash Collection Public
Community & HOA
Community
- Features: Curbs, Sidewalks
- Subdivision: Windfield Estates Ph Six
HOA
- Has HOA: No
Location
- Region: Killeen
Financial & listing details
- Tax assessed value: $309,823
- Annual tax amount: $6,285
- Date on market: 1/11/2025
- Cumulative days on market: 88 days
- Listing agreement: Exclusive Right To Sell
- Listing terms: Cash,Conventional,FHA,VA Loan
- Tenant pays: All Utilities
Price history
| Date | Event | Price |
|---|---|---|
| 10/14/2025 | Listing removed | $1,175 |
Source: Zillow Rentals Report a problem | ||
| 10/13/2025 | Listed for rent | $1,175+45.1% |
Source: Zillow Rentals Report a problem | ||
| 4/15/2025 | Sold | -- |
Source:  Central Texas MLS #565751 Report a problem Central Texas MLS #565751 Report a problem | ||
| 4/10/2025 | Pending sale | $325,000$125/sqft |
Source: Central Texas MLS #565751 Report a problem | ||
| 3/29/2025 | Contingent | $325,000$125/sqft |
Source: Central Texas MLS #565751 Report a problem | ||
| 1/11/2025 | Listed for sale | $325,000$125/sqft |
Source: Central Texas MLS #565751 Report a problem | ||
| 4/13/2018 | Listing removed | $810 |
Source: Tri-City Property Management #341061 Report a problem | ||
| 3/22/2018 | Listed for rent | $810 |
Source: Tri-City Property Management #341061 Report a problem | ||
Public tax history
| Year | Property taxes | Tax assessment |
|---|---|---|
| 2025 | $6,285 -4.2% | $309,823 -5.9% |
| 2024 | $6,560 +16.3% | $329,333 +10.5% |
| 2023 | $5,642 +8.1% | $298,037 +20.2% |
| 2022 | $5,220 | $248,025 +11.1% |
| 2021 | -- | $223,316 +15.6% |
| 2020 | $4,641 +7.7% | $193,137 +13.1% |
| 2019 | $4,309 +10.1% | $170,833 +14.9% |
| 2018 | $3,914 +4.5% | $148,626 -0.9% |
| 2017 | $3,747 | $150,028 |
| 2016 | $3,747 +3.5% | $150,028 +2.4% |
| 2015 | $3,619 | $146,562 |
| 2014 | $3,619 | $146,562 -0.9% |
| 2013 | -- | $147,915 |
| 2012 | -- | $147,915 |
| 2011 | -- | $147,915 |
| 2010 | -- | $147,915 |
| 2009 | -- | $147,915 |
| 2008 | -- | $147,915 +9.1% |
| 2007 | -- | $135,622 |
| 2006 | -- | $135,622 +27.5% |
| 2005 | -- | $106,361 |
Find assessor info on the county website
Neighborhood: 76549
Nearby homes
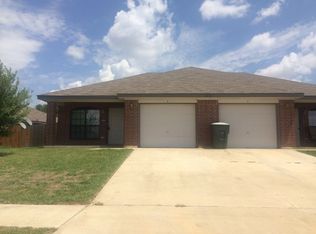
- $--3 bd2 ba1.3k sqft3201 Dannen Ct #A, Killeen, TX 76549Off Market
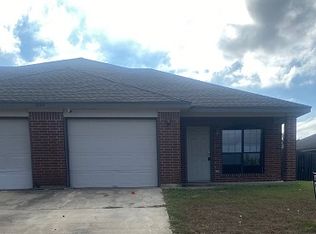
- $--3 bd2 ba1.3k sqft3201 Dannen Ct #B, Killeen, TX 76549Off Market
- $--6 bd4 ba2.5k sqft3201 Dannen Ct UNIT A & B, Killeen, TX 76549Sold

- $309,8233 bd2 ba1.3k sqft3203 Dannen Ct, Killeen, TX 76549Off Market

- $1,2003 bd2 ba1.3k sqft3105 Dannen Ct, Killeen, TX 76549For Rent
- $--3 bd2 ba1.3k sqft3105 Dannen Ct UNIT A, Killeen, TX 76549Off Market
- $--3 bd2 ba1.3k sqft3105 Dannen Ct UNIT B, Killeen, TX 76549Off Market
- $--6 bd4 ba2.5k sqft3205 Dannen Ct #A-B, Killeen, TX 76549Sold
Nearby schools
GreatSchools rating
- 5/10Maxdale Elementary SchoolGrades: PK-5Distance: 0.3 mi
- 3/10Live Oak Ridge Middle SchoolGrades: 6-8Distance: 0.5 mi
- 3/10Robert M. Shoemaker High SchoolGrades: 9-12Distance: 1.2 mi
Schools provided by the listing agent
- District: Killeen ISD
Source: Central Texas MLS. This data may not be complete. We recommend contacting the local school district to confirm school assignments for this home.
- Texas
- Bell County
- Killeen
- 76549
- 3201 Dannen Ct
Nearby cities
Nearby neighborhoods
Nearby zip codes
Other Killeen Topics
